coolthaihouse.com
-> coolshots -> windows & doors
August 2004 - editor. The
chronology of a sample building project in Pattaya, Thailand.
Window and door installation.
There were a few different groups
involved with the windows and doors. The regular crew did the
framing. A skilled window and door craftsman installed the windows
and doors. A metal company did the glass, security metal and
screens. Another metal company did the front screen door.
And finally, a curtain company installed the curtains.
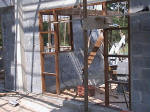
Two
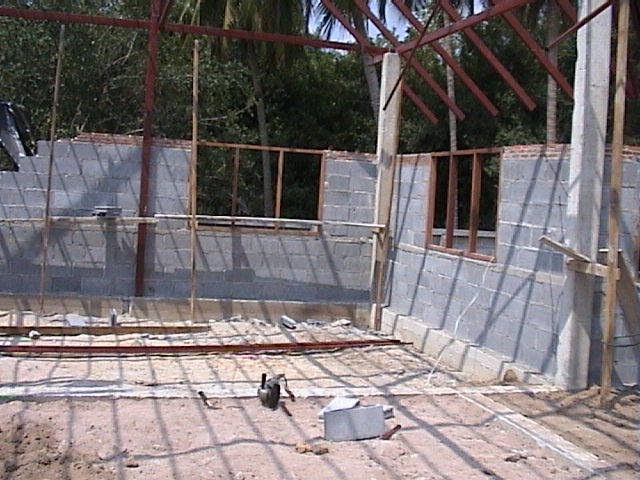
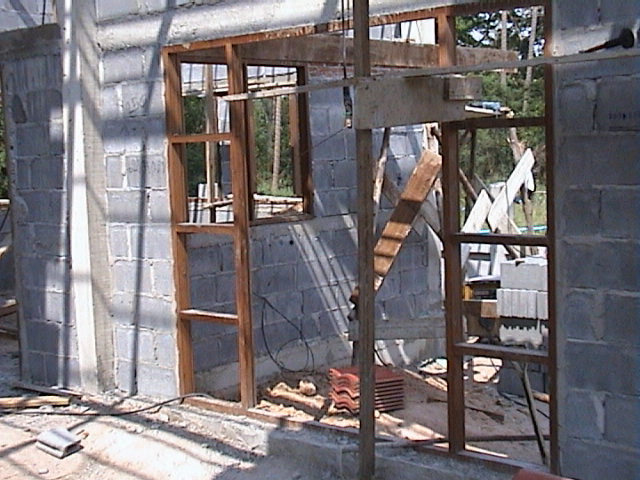
windows framed. There is a 'leveled' cement base below the window
frame and bricks are being used to level the wall to be even with the top of
the frame. (13-Mar-04)
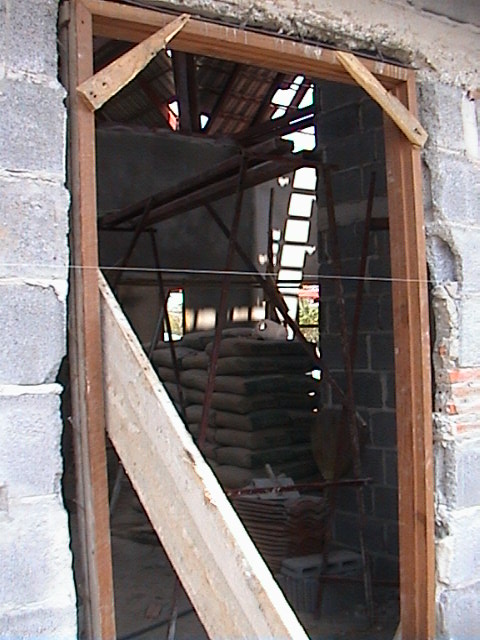
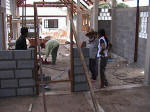
Front
door of house framed. There is a cement base above the
door frame. (22-Mar-04)
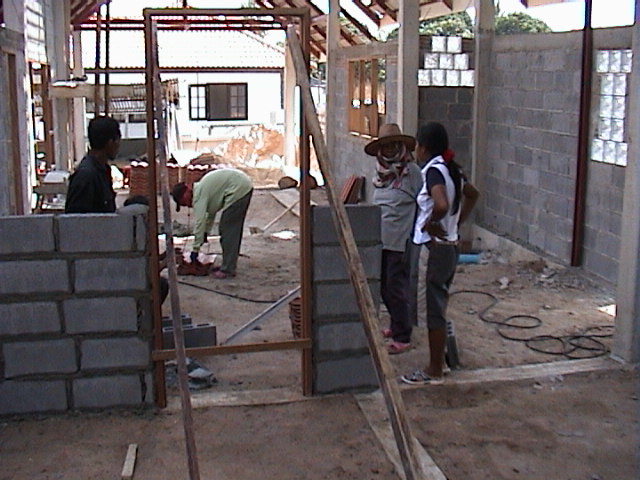
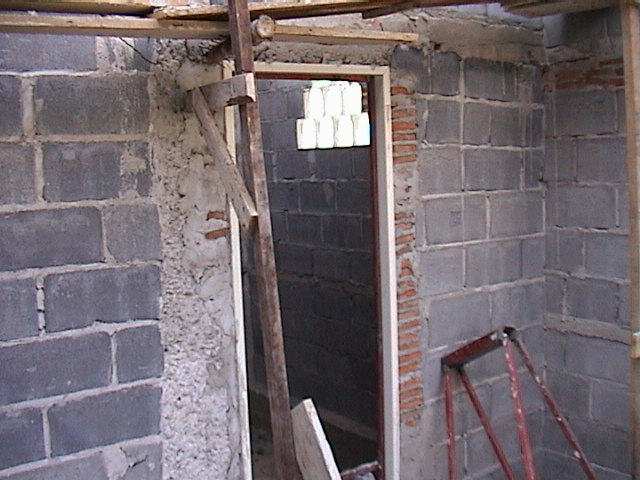
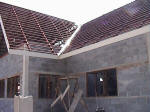
Starting
to frame a bedroom door. A piece of 2 * 4 is used to keep the door
in place.
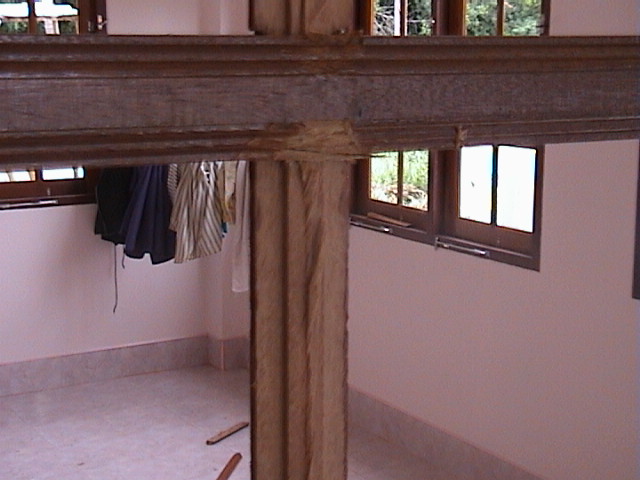
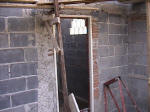
These
window frames show the how a cement base is
placed above and below the window frame, and how
the red bricks are used to level out the wall
above the window. (28-Mar-04)
Bathroom
door being framed. This was a repair job.
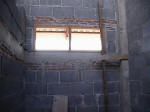
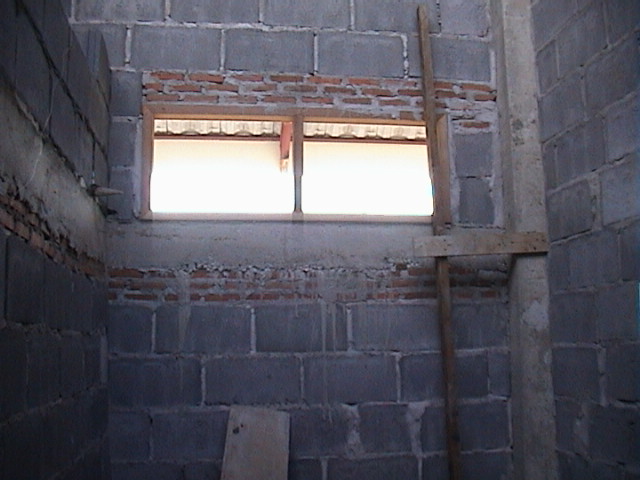
Bathroom
window framed. Notice the cement base
below the window and the use of red brick above.
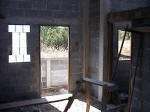
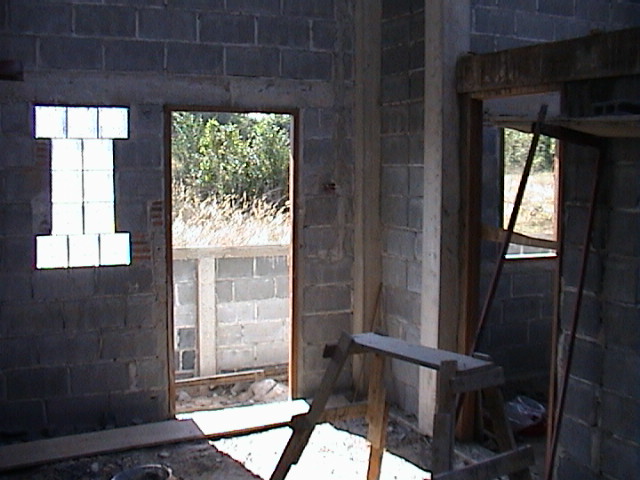
Rear
door framed and the side design of clear blocks.
This side of clear blocks turned out to be poor
placement, as when the door is open it blocks the light.
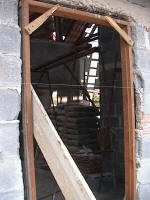
Rear
door being repaired. The first time the
door was framed without using anchor nails and
had to be redone. It is in the process of
be reframed. (02-Apr-04)
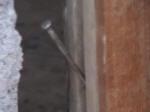
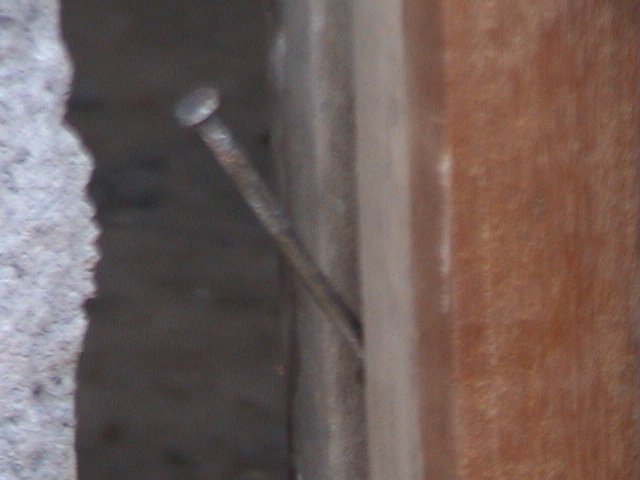
An embedded anchor nail. These nails are put in the
door frame at regular intervals (about 15 centimeters apart) and used to
anchor the frame to the wall.
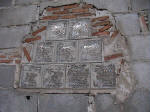
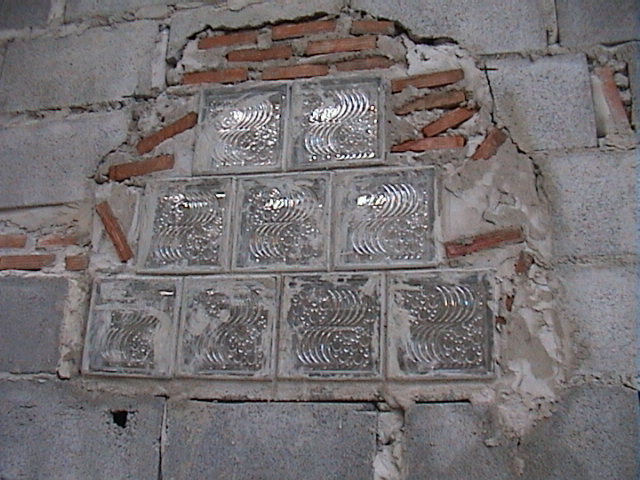
This
shows a repair job on the clear glass bricks installed in the
large bathroom. The first go round there was not any
cement used between the bricks. (09-Apr-04)
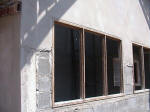
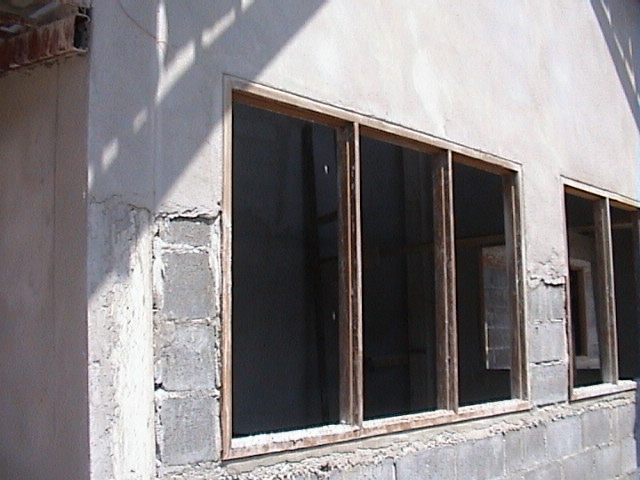
This
shows the frame after stucco has been partially applied.
(17-Apr-04)
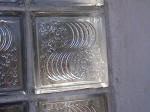
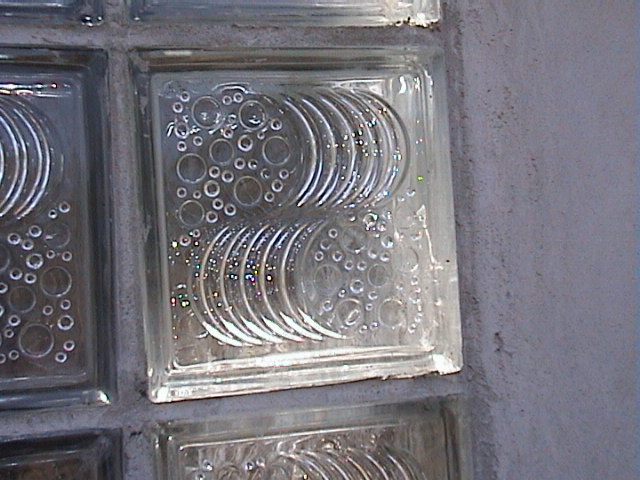
A
close up of a clear block. There is one centimeter of
cement used between the blocks. (21-Apr-04)
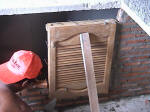
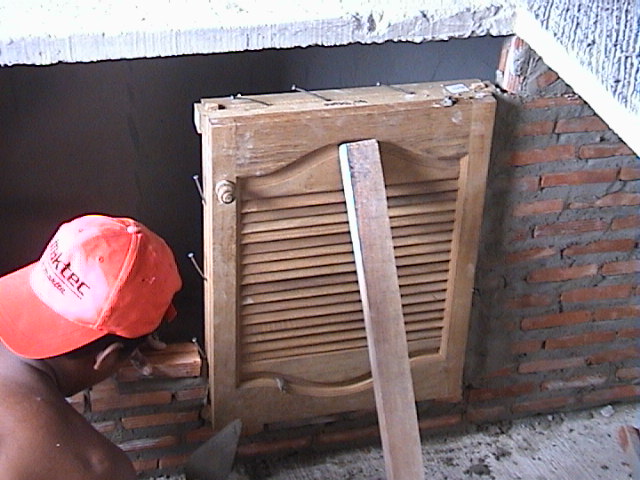
This
cabinet door shows the use of anchor nails. Anchor nails are
inserted at about 10 centimeter intervals and will be used as a
strengthening anchor to the frame of the surrounding wall surface. (13-May-04)
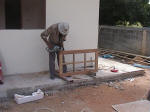
The
windows being prepared for the top and bottom hinges.
(18-Jun-04)
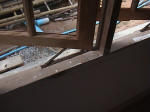
A
close up of the top and bottom sliding hinge used
throughout. I think these look better than the
side mounted hinges. (19-Jun-04)
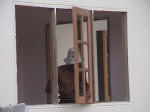
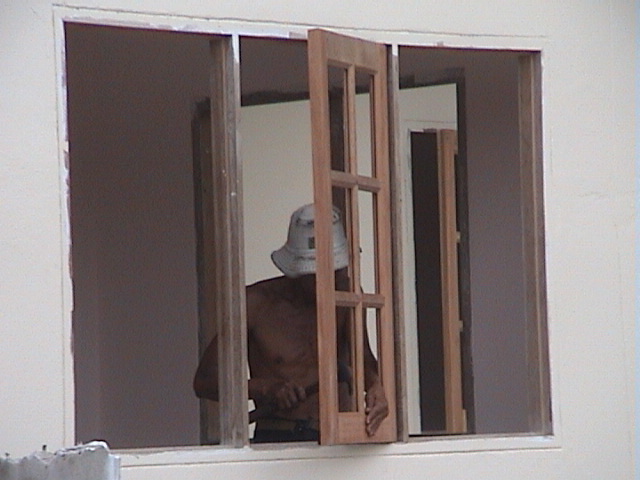
Attaching
a window to the frame.
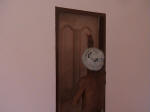
Fitting
a door in place. (22-Jun-04)
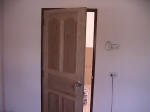
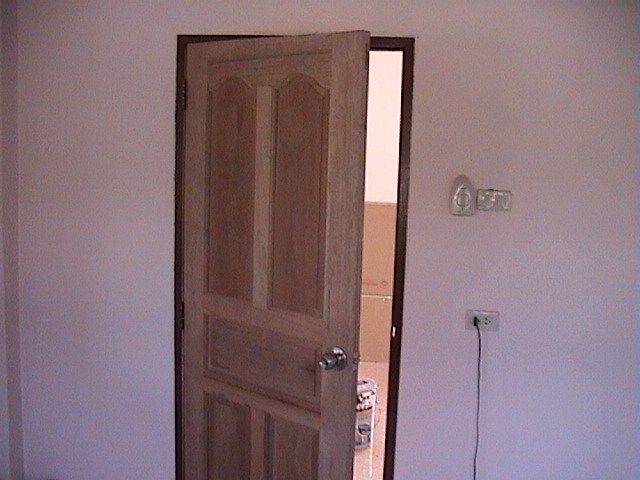
A
mounted inside solid wood door prior to being varnished.
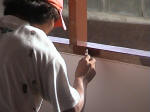
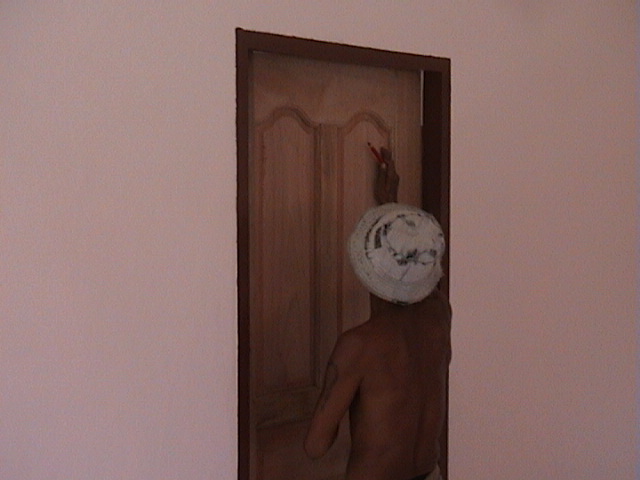
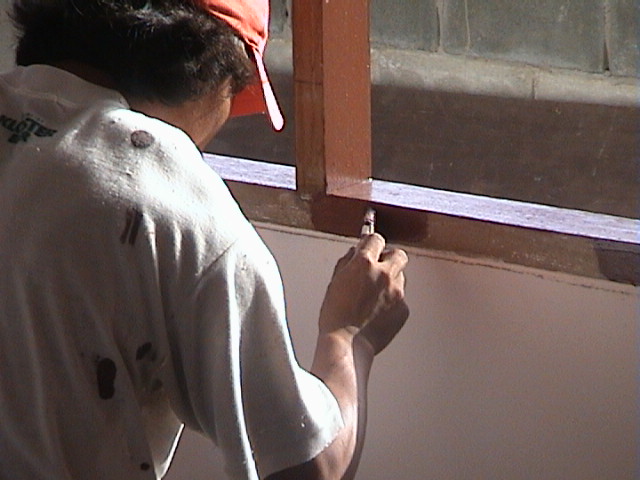
Painting
a frame. The frames are all painted oak color,
where the windows and doors were varnished.
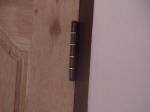
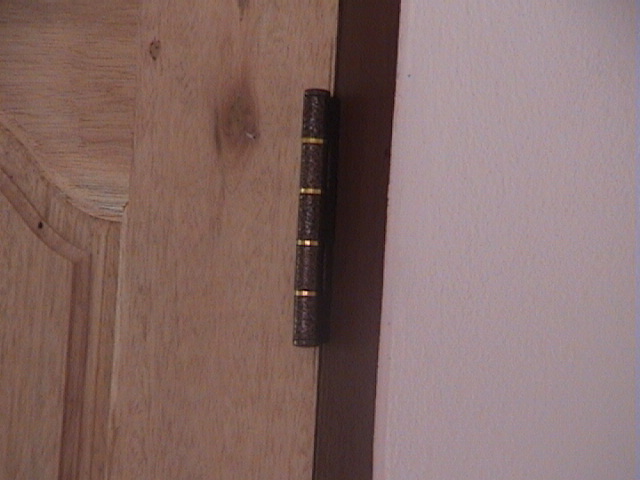
Heavy
duty hinge on an indoor door. (23-Jun-04)
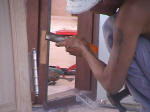
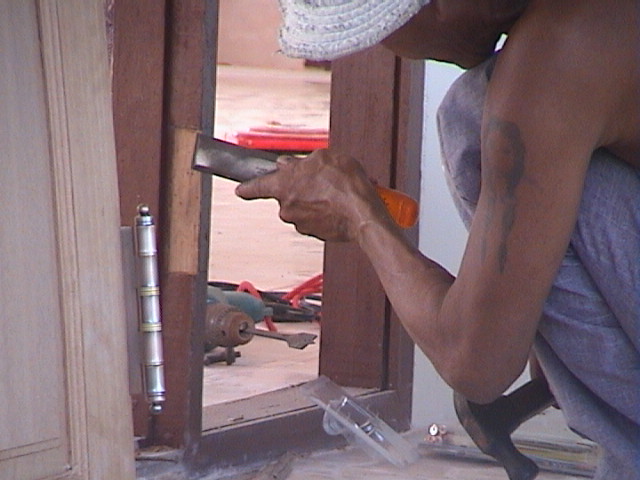
Installing
a hinge on the front door. (24-Jun-04)
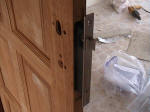
The
front door lockset was installed upside down.
It is amazing how many different things which go
into a house can actually be installed backwards
or upside down. (25-Jun-04)
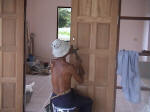
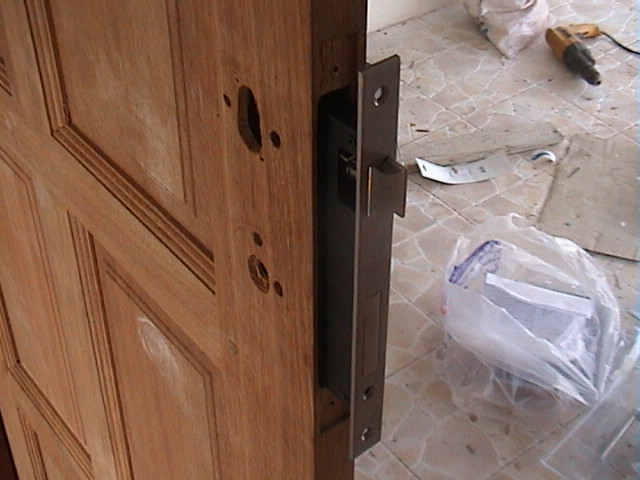
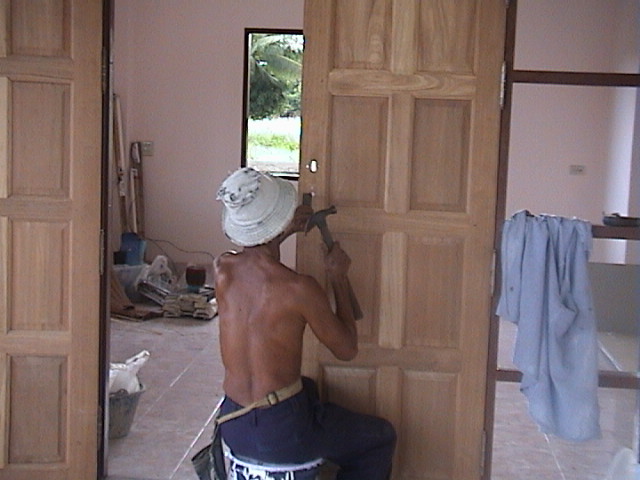
Here
is the door lock in the process of being corrected.
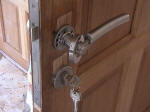
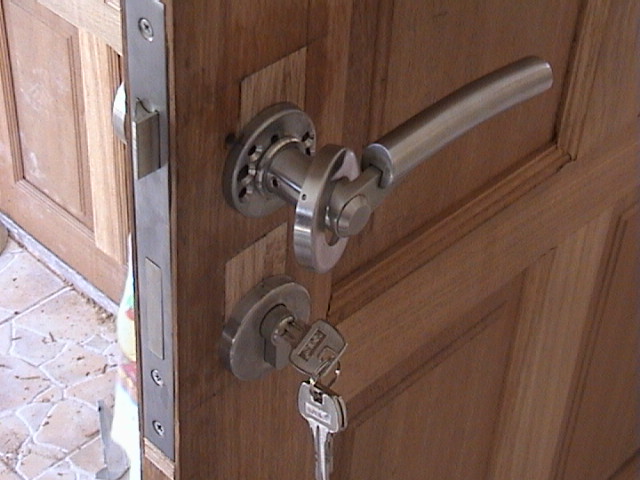
This
was tough to get installed because it is not the
typical 'low quality' lockset and the door
installer hadn't done one like this before.
Notice the plug used to fix the holes caused
during the previous 'wrong way' installation.
(26-Jun-04)
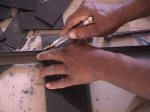
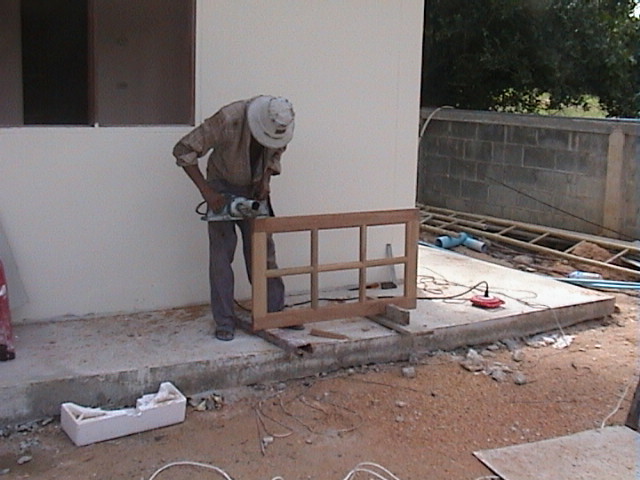
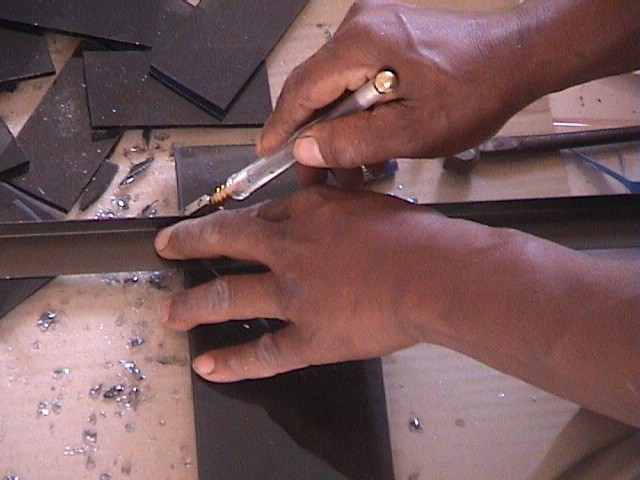
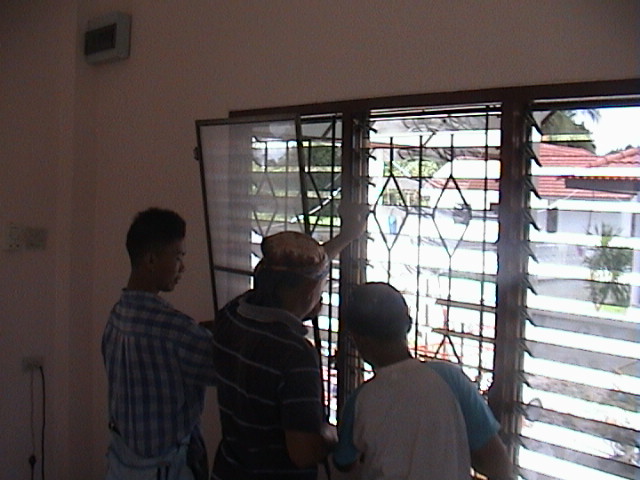
The
glass needed to be cut for the grate windows with a
glass cutter. (27-Jun-04)
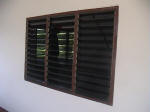
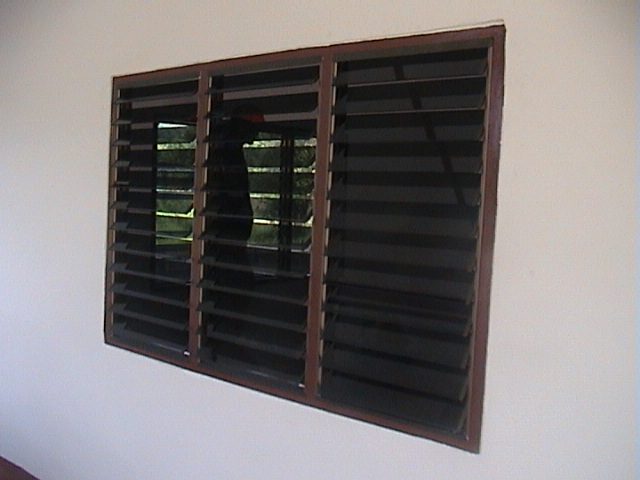
These
type of windows are used in the kitchen, rear of
the house and adjacent to the parking lot.
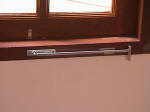
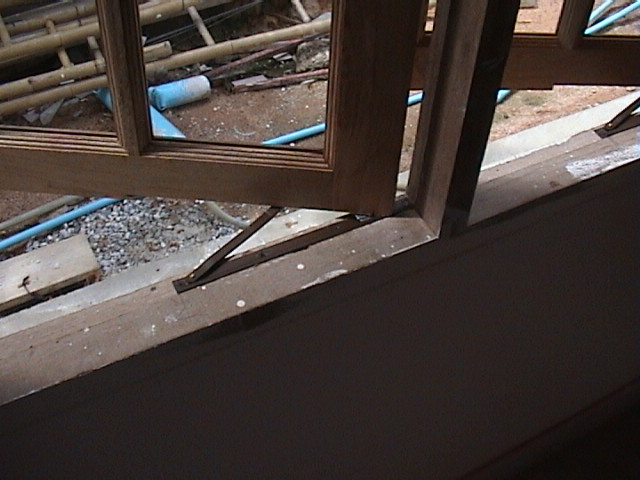
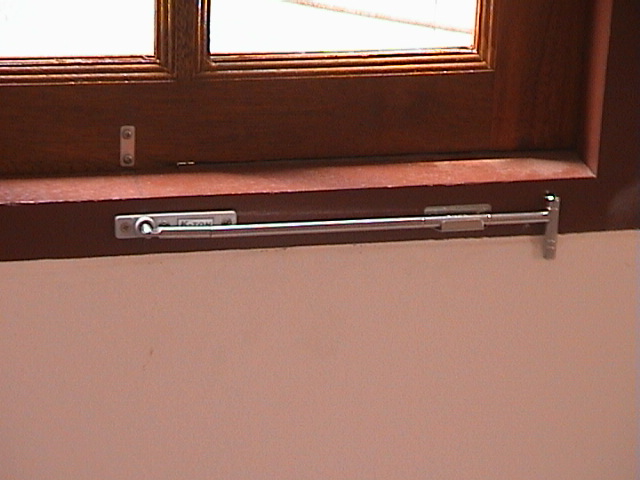
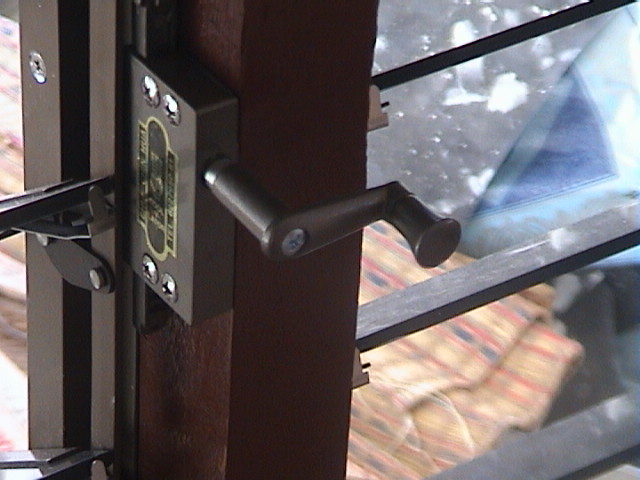
All
of the wood windows have an opening mechanism as
pictured here. The window can be opened and closed
without having to open the screen. The window is
opened by pushing the rod, and closed by pulling it.
There is also a locking mechanism on the top of the
windows (not shown) which allows the windows to be
locked without opening the screen.
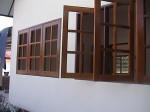
The
wood windows after a couple of coats of varnish.
(27-Jun-04)
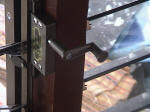
This
shows the grate windows opening mechanism.
(28-Jun-04)
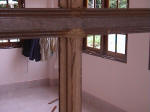
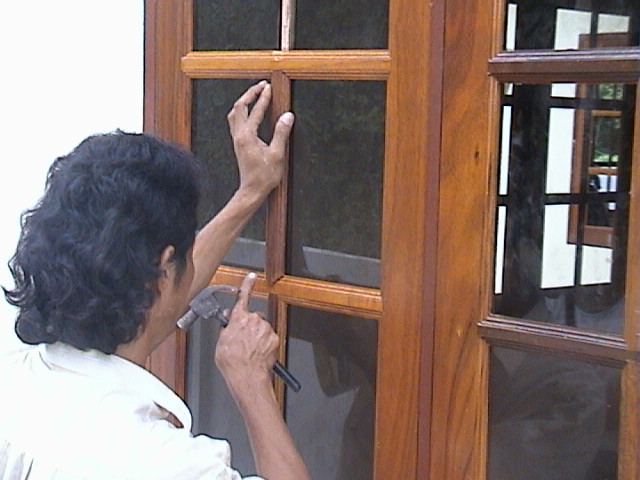
This
window is being prepped to have glass installed.
The front wood needs to be removed and then
reaffixed after the glass is inserted.
(02-Jul-04)
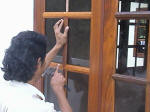
The
glass installer re-attaching the front retaining wood
after the tinted window glass has been installed.
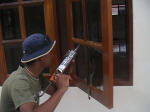
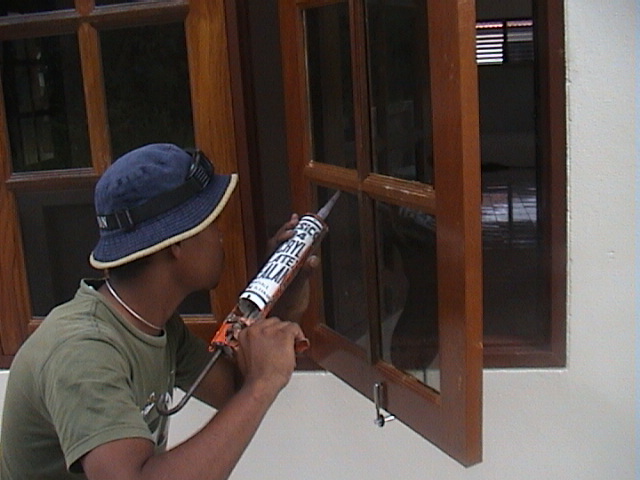
The
final step is to caulk around each window piece
installed.
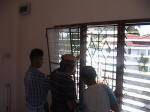
Screens
and metal security grates being installed.
(08-Jul-04)
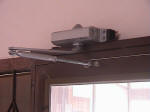
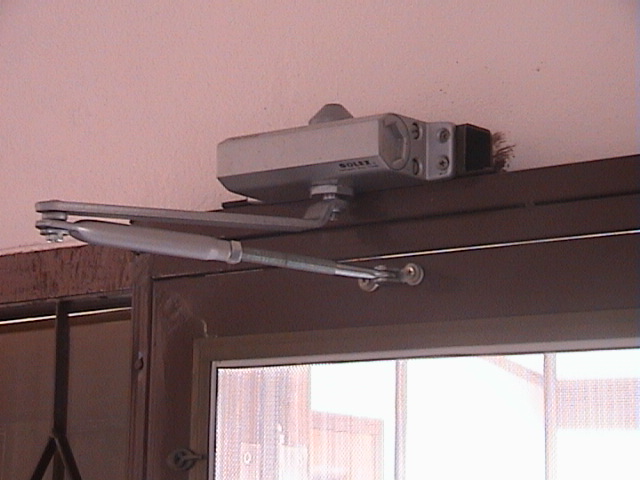
The
automatic door closer on the front screen door
was installed upside down, and this by a person
who says he has installed hundreds all the same
way. Notice how he had to use a special
metal block to secure the opener, above the
door. (14-Jul-04)
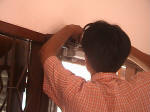
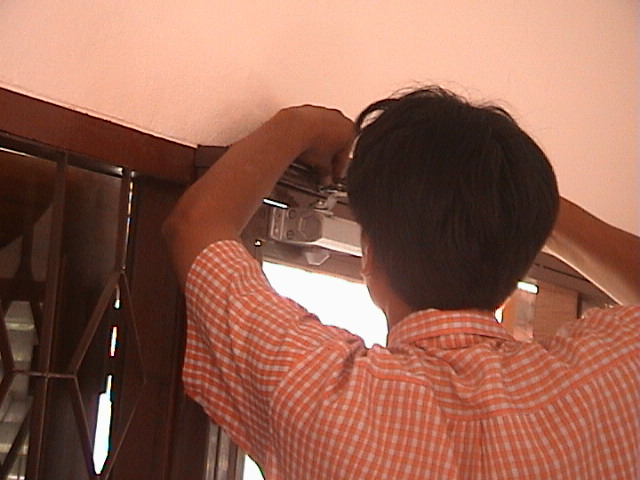
Here
he is fixing the installation. The opener goes on
the door itself, the arm attaches to the frame.
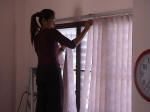
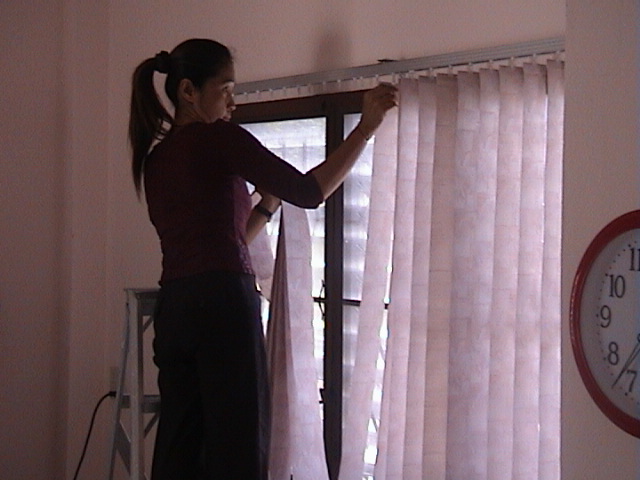
Curtain
installation. (29-Jul-04)
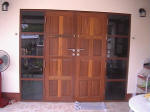
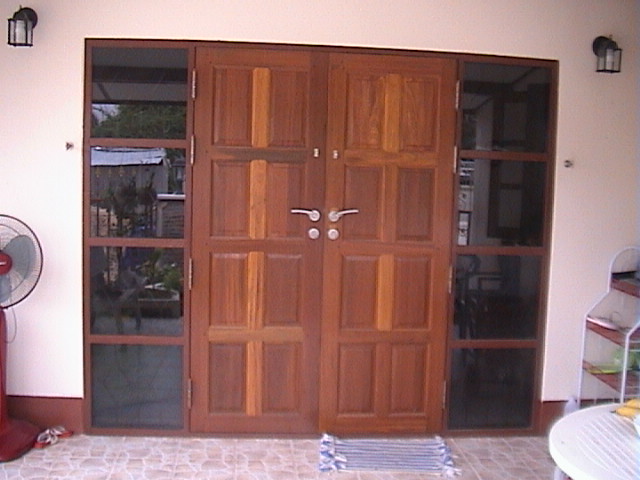
Finished
front door. (19-Aug-04)
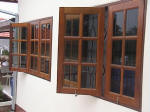
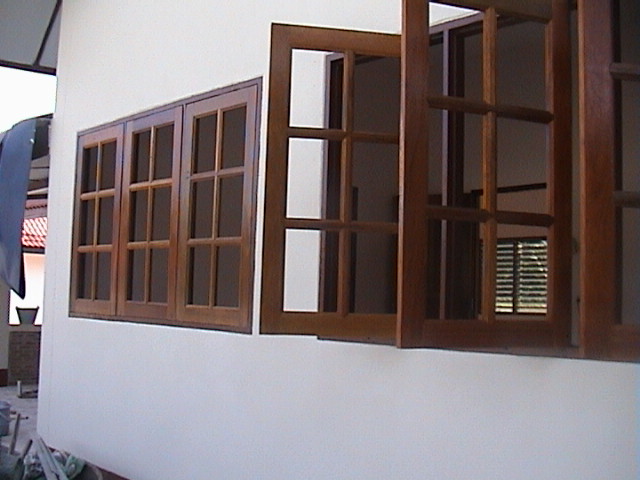
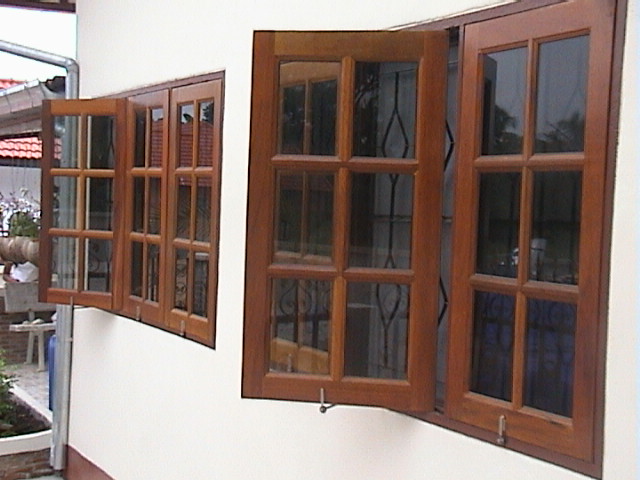
Wood
windows in front of house.
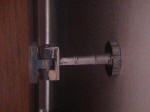
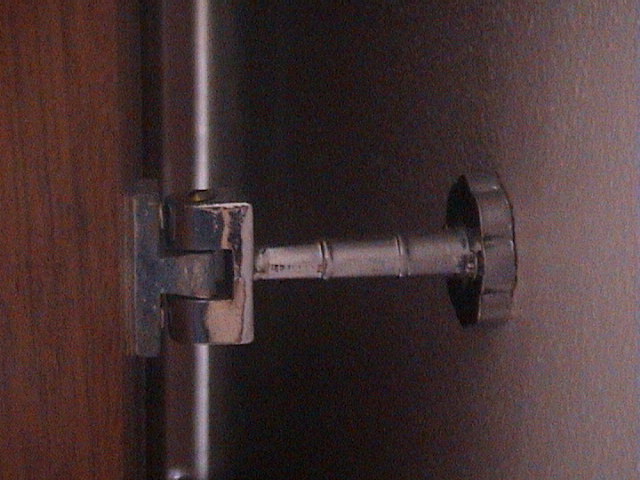
Metal
door holders, as used throughout. These solid door
holders use a ball bearing to lock in place.
(20-Aug-04)

Feedback plea This site is free, but needs your comments and corrections to make it a valuable resource. If you've got comments, corrections or other information please leave feedback here.
home | coolshots
home | bathrooms | ceiling | concretepour | electrical | eves | finishedhouse | foundationcolumn | gate |
gutter | hindsight | kitchen | perimeterwall | planterbox | readme | road | roof | shotoftheweek | tile | views | wall | water | windowdoor
This page was last updated
October 2nd, 2009