coolthaihouse.com ->
coolshots -> foundation columns
September 2004 - editor. One
of the most important stages of a new house is the preparation
and pouring of the foundation column. An example of the
process of creating the foundation columns during the cool thai
house project in Pattaya, Thailand.
I'm not really sure what these are called
in English, the Thai word is 'sauw', which I'm terming 'Foundation
Columns'. There isn't the same kind of foundation done as in
European building, but it is fairly simple and durable. The house is anchored with
foundation columns which are set in concrete footings in deep square
post holes. The process is as follows: 1.) Post holes
are dug at 2.5 meter intervals 2.) A rebar frame is put in place for a
base 'footing' 3.) The foundation column frame is attached to the
footing. 4.)
Concrete is poured over the footing. 5.) Lastly, the
concrete is poured within wood frames around the post frame to create
the foundation pillar.
Groundbreaking
on the house building project. (29-Feb-04)
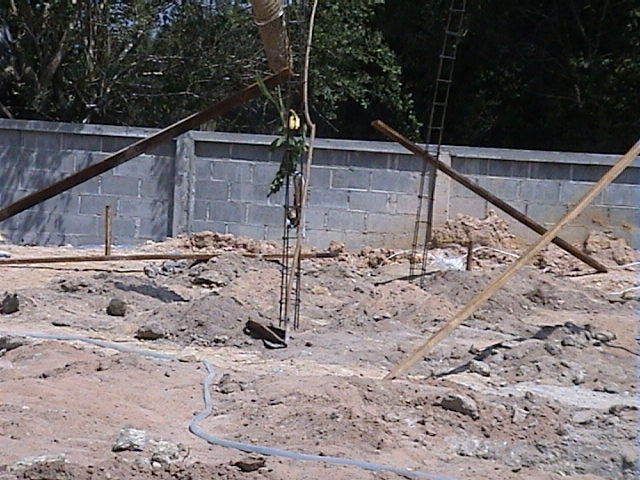
The
metal support structures for the house use metal of guage 4 hun
full with the cross supports 3 hun full. They are temporarily
held upright by a wood support.
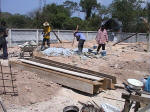
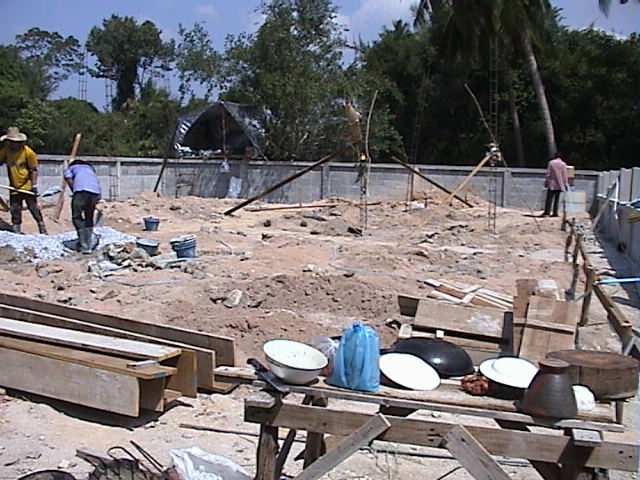
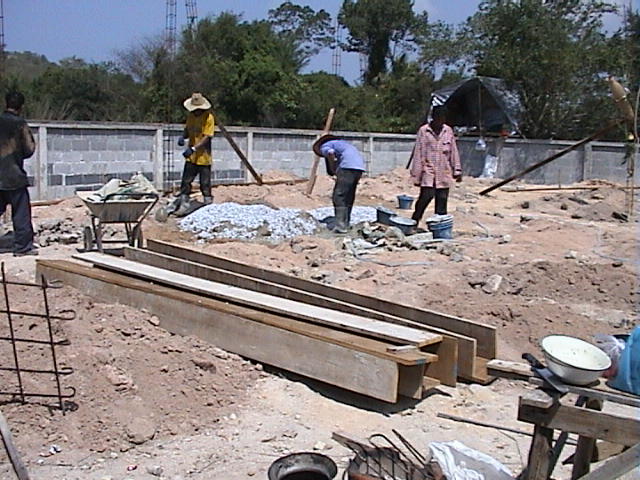
Cement
is hand mixed, adding in sand and stone. Notice on the left is a support
rebar base.
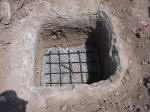
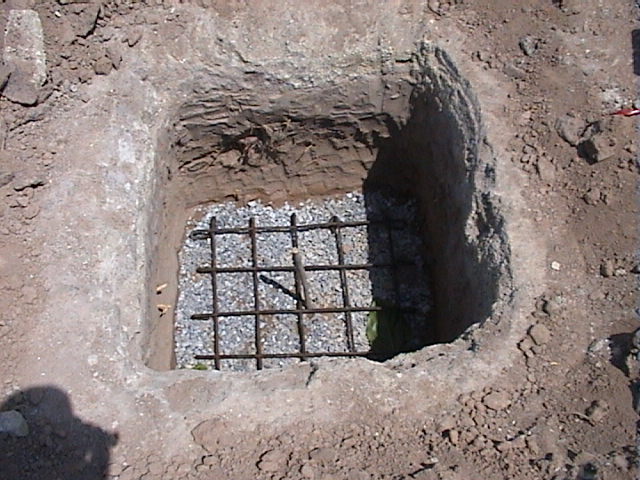
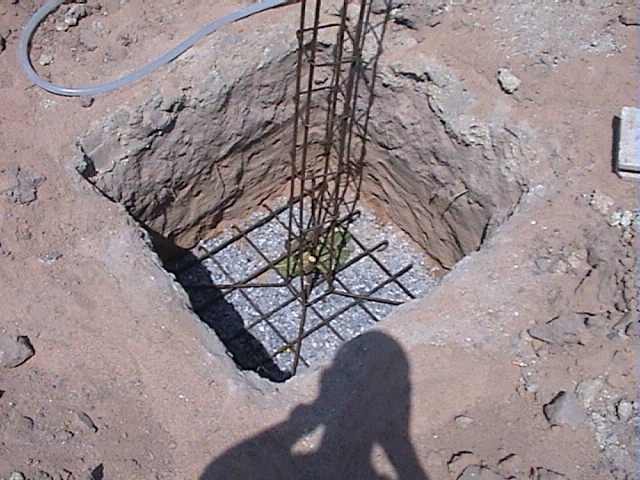
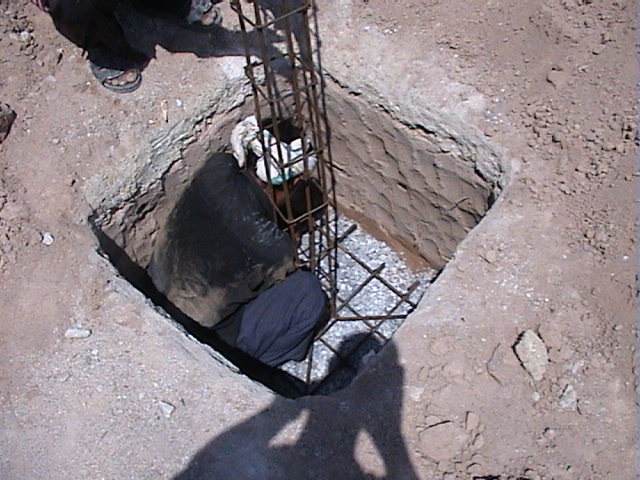
The
base rebar (4 hun full) is placed on top of a
gravel sub footing. The stick represents the
middle of the foundation post which is to be
poured.
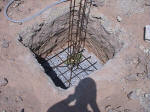
The
vertical supporting rebar structure has be wired on. The
height of the structure depends on the roof height of
the house. For this house the posts are 3.5 meters
tall (above ground) for an overall height of 4.5 meters.

The
foundation post holes are 1 meter square and 1
meter deep. For this house there are 15
foundation posts.
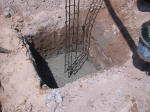
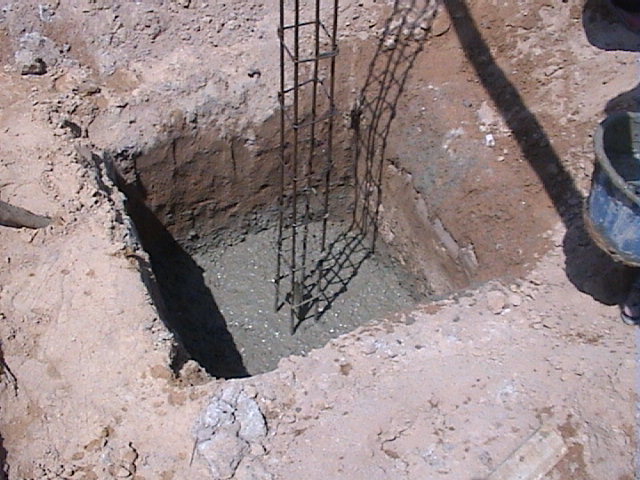
The
cement is poured to anchor the base in place. The depth
of this pour is around 20 cm. After this there
will be a pour up to ground level which is 60
centimeters wide. Form wood is used as support for
this pour.
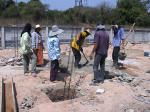
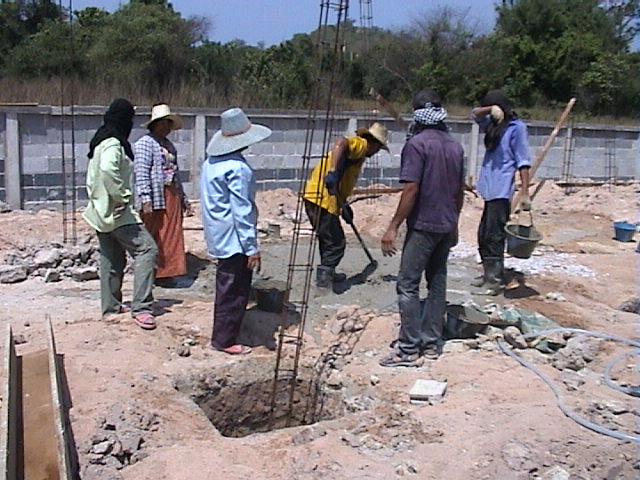
5
people looking at 1 person working.
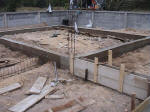
The
size of the footing of the house depends on many
factors. For this house 20 inches is used. (05-Mar-04)
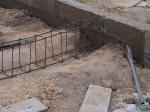
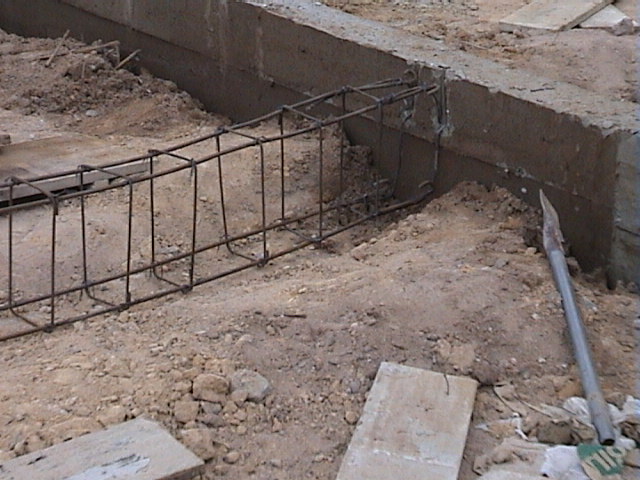
The
metal substructure which uses 4 hun full guage
steel with 3 hun full cross supports. There is
additionally another strand placed in the middle
of the pour (4 hun full).
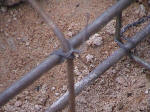
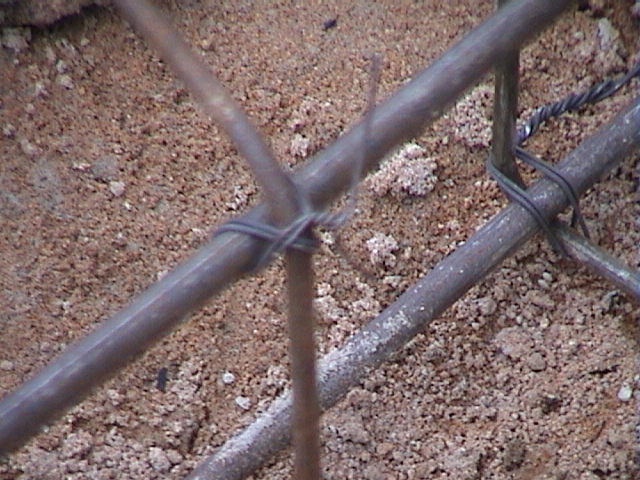
The
cross supports are held in place by wire strands.

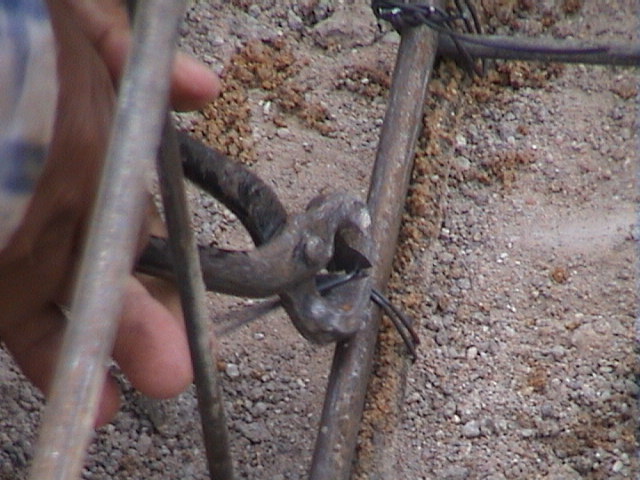
The
wire being snipped in place.
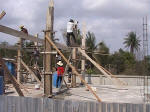
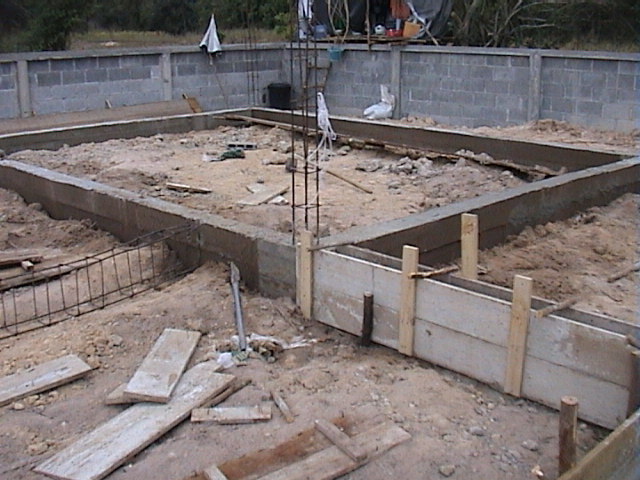
This
shot is from the neighbor's development (since I missed
the foundation column pour), but this gives you an idea
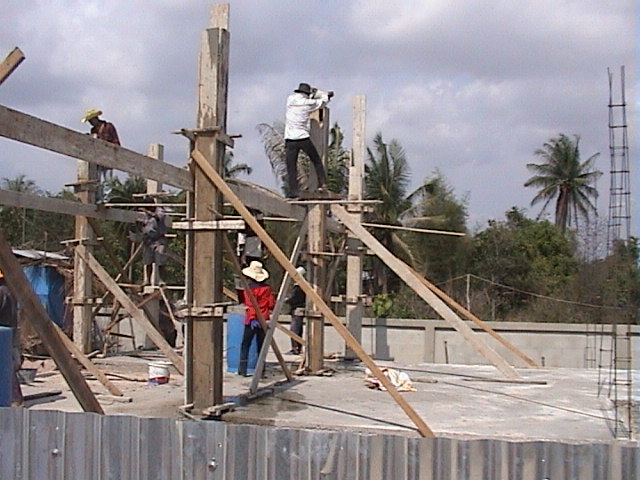
of how the foundation columns are poured. Form
wood is wedged in place over the square upright rebar
frames and then the concrete is poured in. The
foundation columns should have a width of about 20
centimeters square. (24-Apr-04)
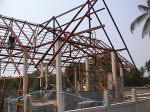
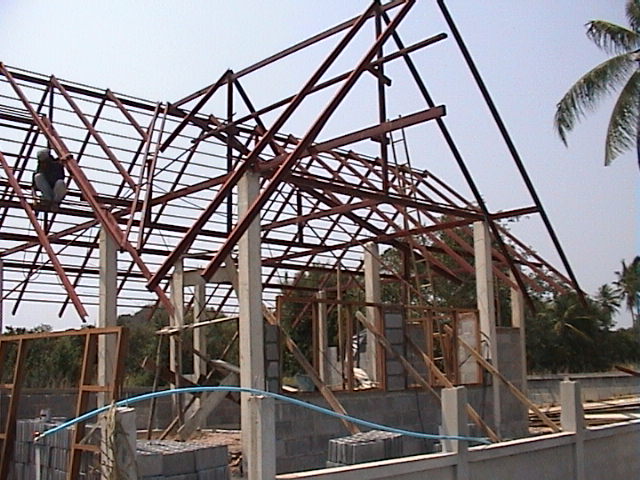
This
shows most of the foundation columns as well as
the partially finished roof truss. (13-Mar-04)
Feedback plea This site is free, but needs your comments and corrections to make it a valuable resource. If you've got comments, corrections or other information please leave feedback here.

home | coolshots
home | bathrooms | ceiling | concretepour | electrical | eves | finishedhouse | foundationcolumn | gate |
gutter | hindsight | kitchen | perimeterwall | planterbox | readme | road | roof | shotoftheweek | tile | views | wall | water | windowdoor
This page was last updated
October 2nd, 2009