
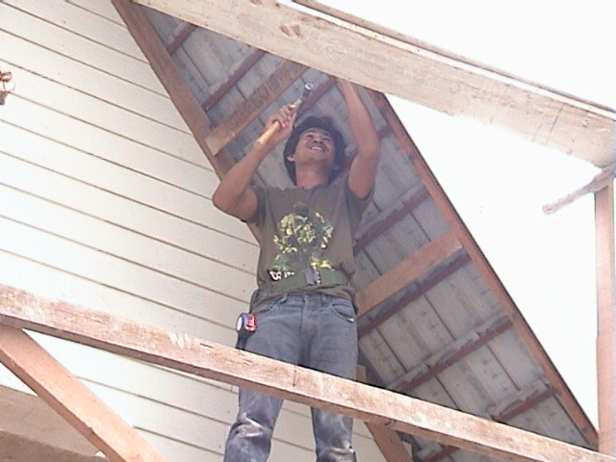
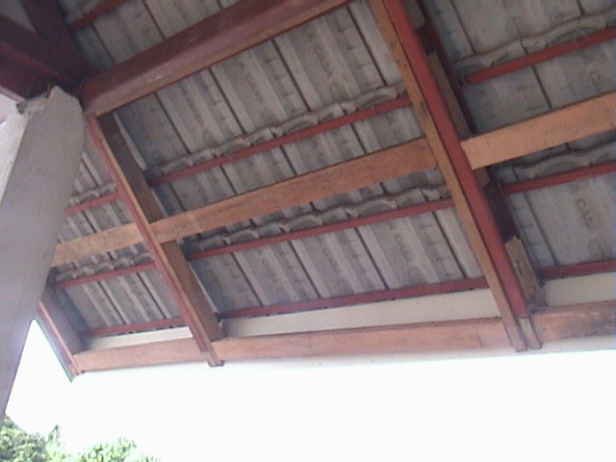
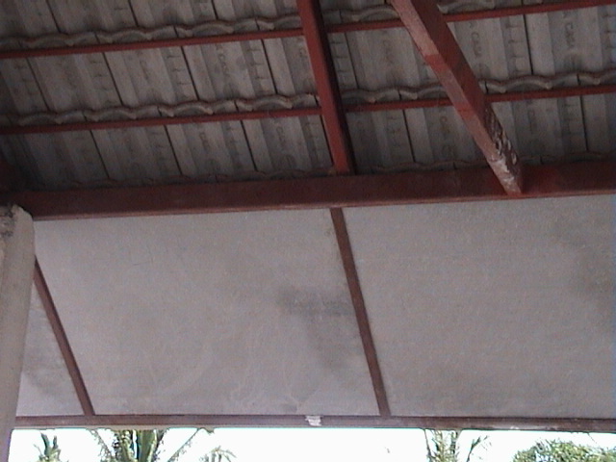
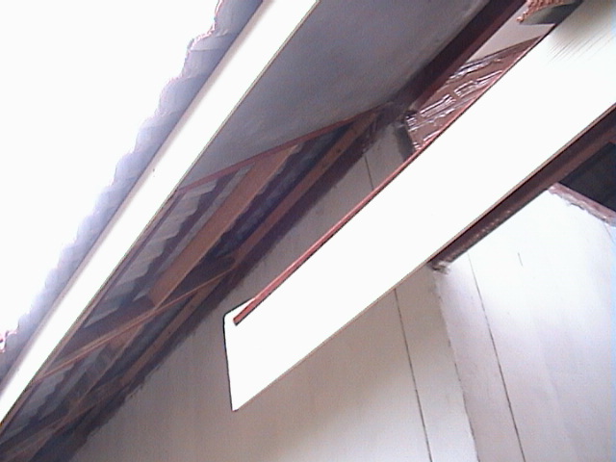
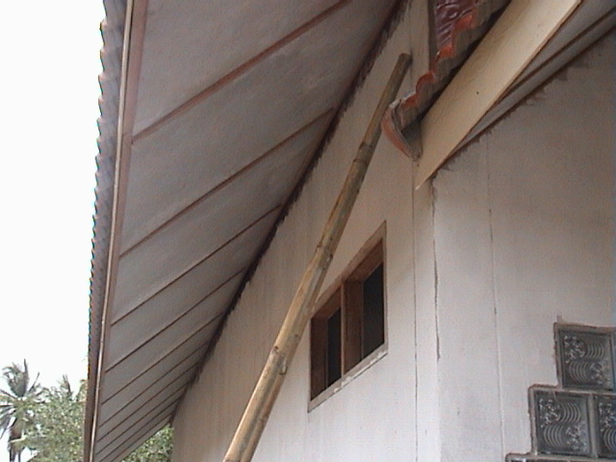
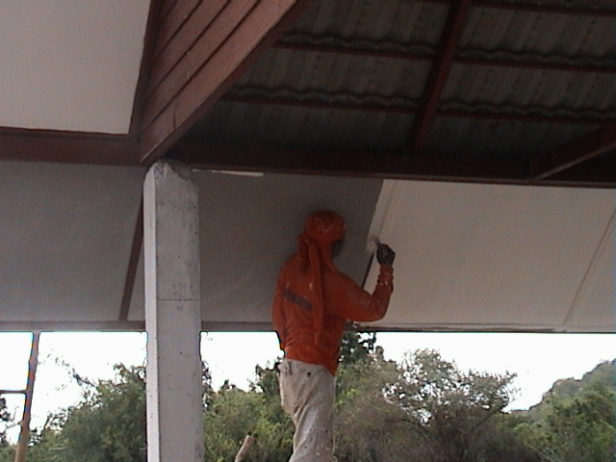
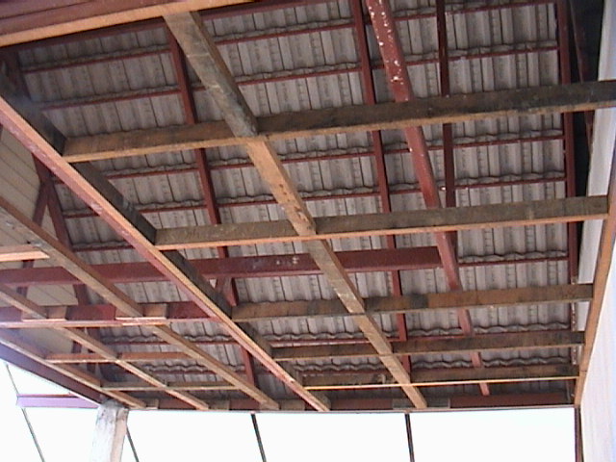
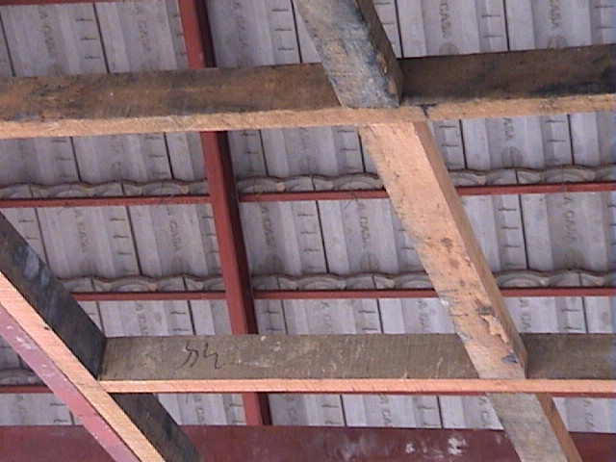
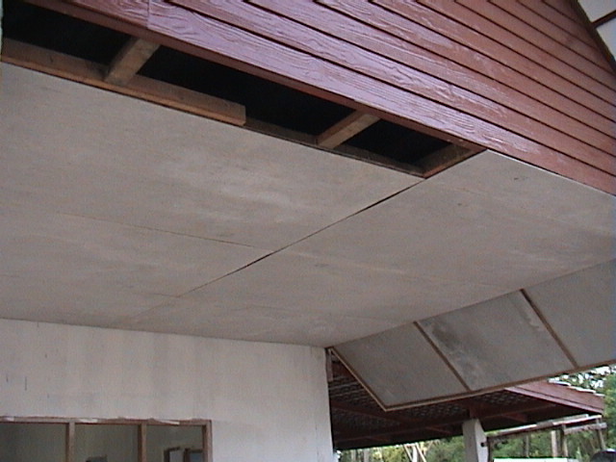
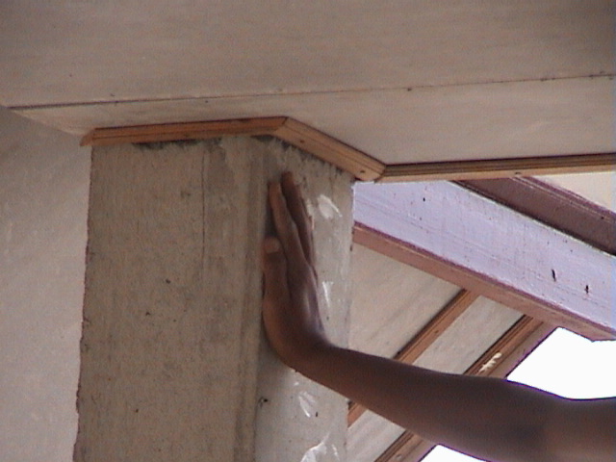
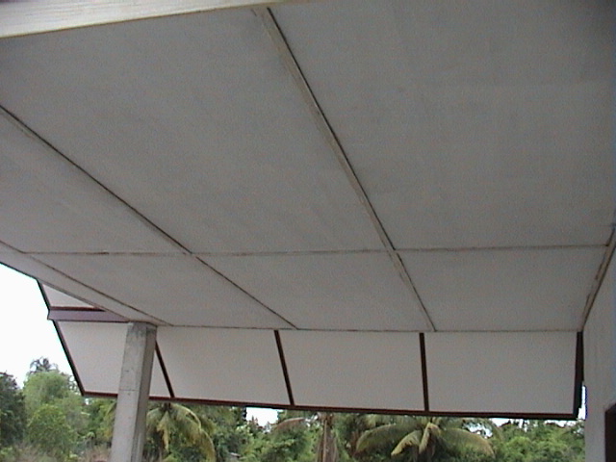
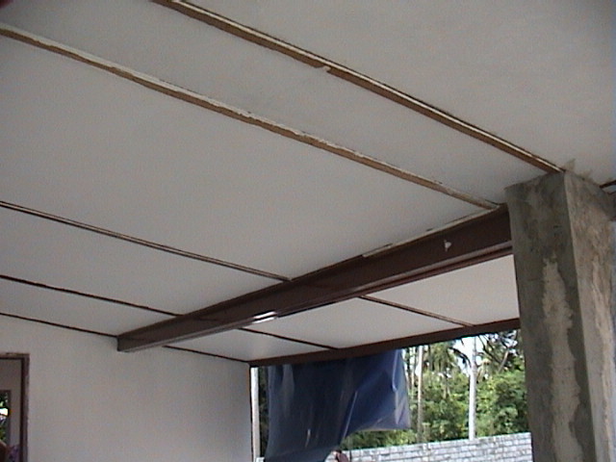
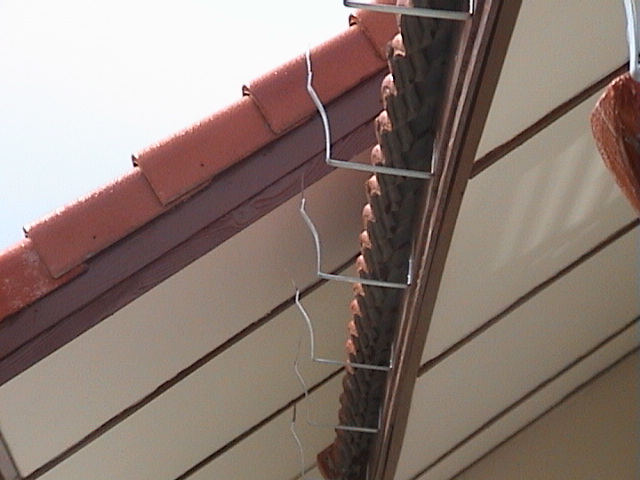
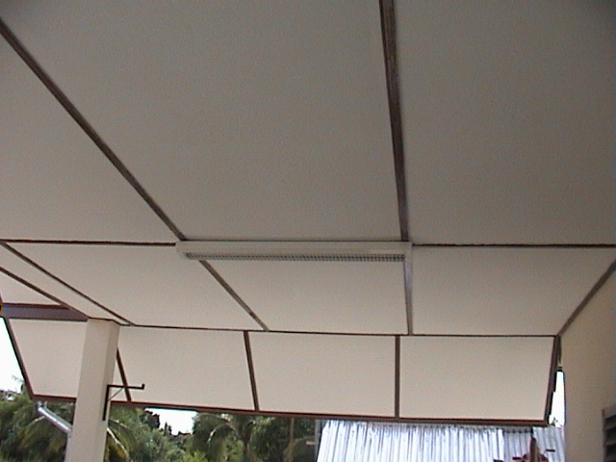
September, 2004 - editor. A example of installing grc sheeting under the roofing eves during the cool thai house project in Pattaya, Thailand. Shows the various kinds of materials to use for creating a framework to be used to support the grc sheeting.
GRC (glass reinforced cement) sheeting is applied to a wood foundation to form the underside of the roof overhang (eves). The wood is 1 1/2" by 3". This section covers the grc sheeting throughout the outside of the house, including the carport ceiling.

Feedback plea This site is free, but needs your comments and corrections to make it a valuable resource. If you've got comments, corrections or other information please leave feedback here.
home | coolshots
home | bathrooms | ceiling | concretepour | electrical | eves | finishedhouse | foundationcolumn | gate |
gutter | hindsight | kitchen | perimeterwall | planterbox | readme | road | roof | shotoftheweek | tile | views | wall | water | windowdoor
This page was last updated October 2nd, 2009