coolthaihouse.com -> coolshots -> kitchen
August,
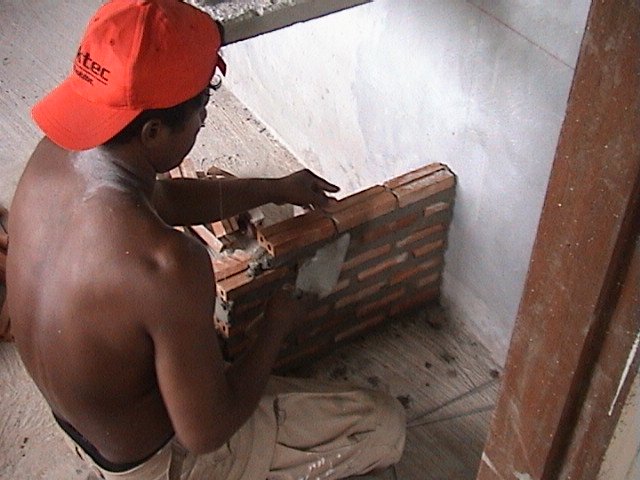
2004 - editor. Construction of the kitchen of the cool
thai house, in Pattaya, Thailand. Example of constructing
kitchen cabinet and sink enclosure from cement and red brick.
The approach for the kitchen was to build a nice comfortable kitchen
inexpensively. This kitchen measures 3 meters square. Upon
entry to the left is an open area in which the wall mount water heater
is installed. Then there is the sink area. In the middle
portion there is an open area in the counter to allow a stove to be
inserted. The counter goes all the way around to the right and on
the right hand wall facing the sink the counter ends prior to the wall
to allow a space for a refrigerator. There is an exhaust fan and
ceiling fan.
Aside from a few minor glitches the kitchen
construction progressed smoothly. Towards the end of the project a
specialist tiler was hired who did the tiling and plumbing in the
kitchen. The materials cost for the kitchen, not including the hot
water heater, would be around 17,000 Baht as follows, ceiling fan =
1,000, exhaust fan = 1,000, tile = 4,000, sink = 3,000, cement = 1,000,
hot/cold faucet = 2,000, plumbing = 1,000, cabinet doors = 4,000.
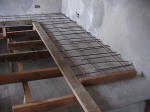
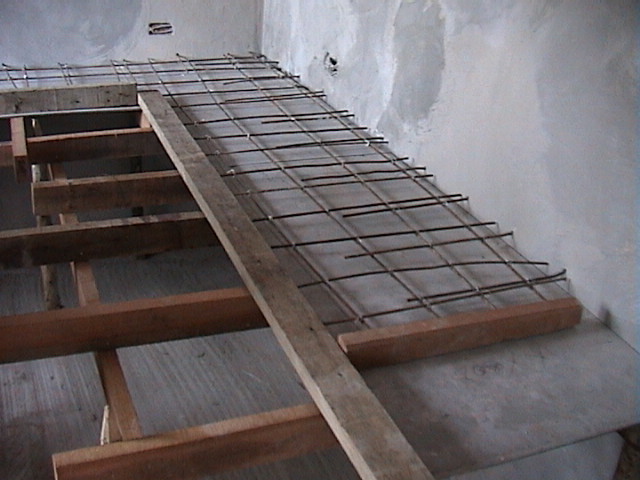
The
metal for the kitchen counter is secured on top of some grc sheeting
material
and drilled into the wall prior to pouring cement. (26-Apr-04)
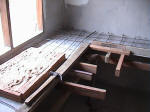
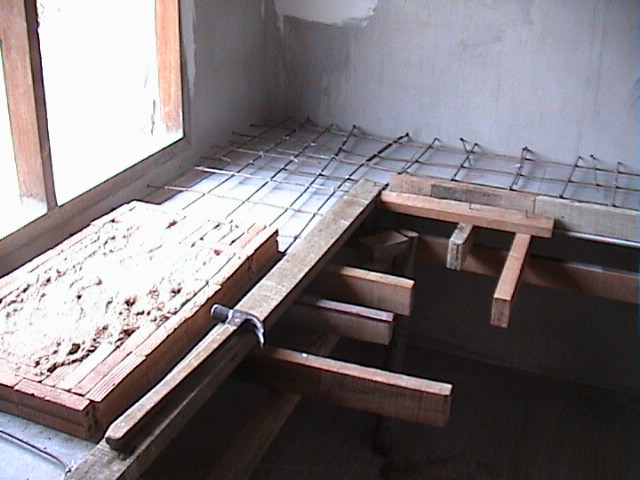
The
red bricks designate where the sink will go.
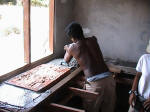
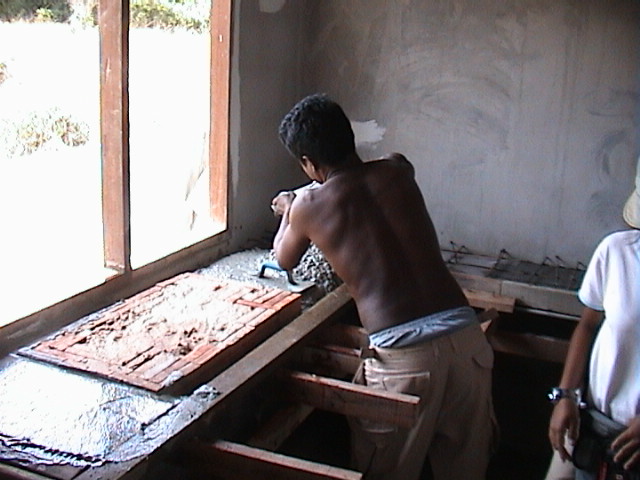
Pouring
cement to form the counter.
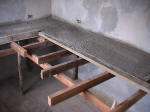
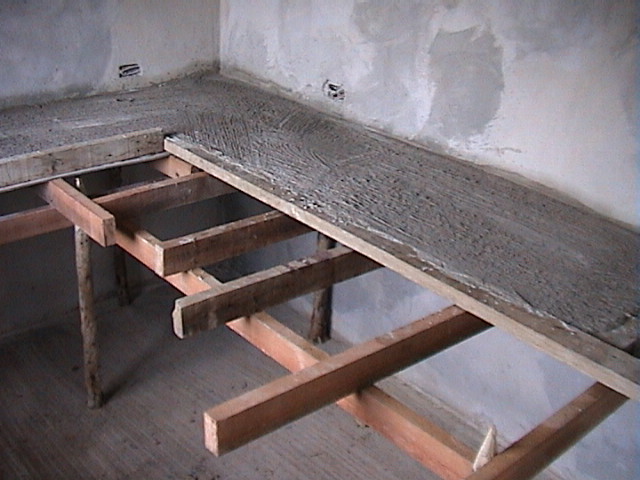
The
counter after the cement pour. (27-Apr-04)
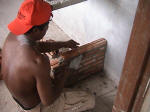
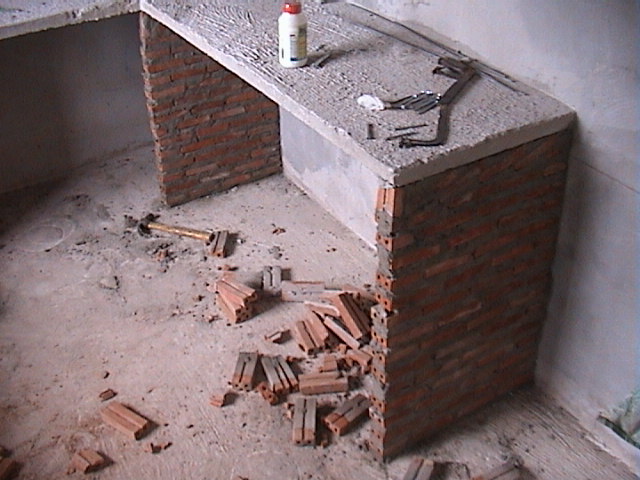
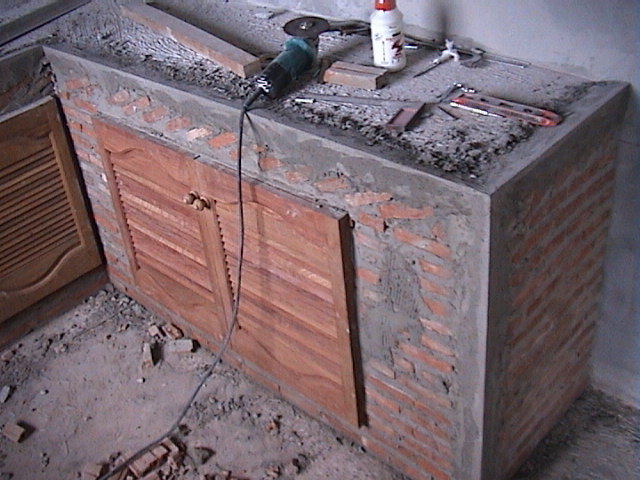
The
counter will be supported by red brick columns.
(13-May-04)
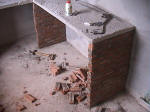
Partially
finished counter with supporting brick columns.
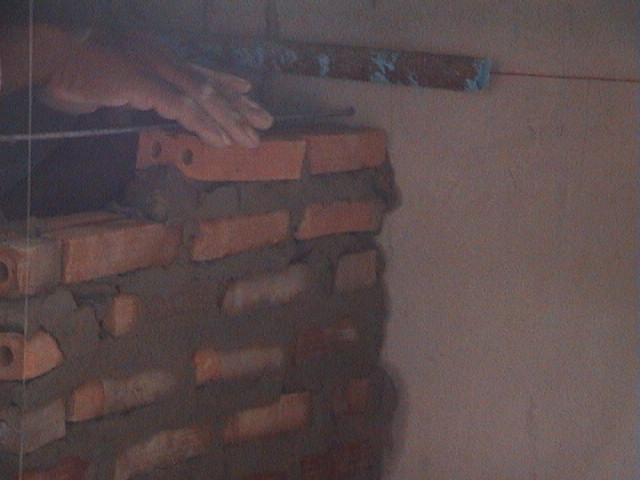
Metal
rebar (2 hun) is used in forming the brick column
supports to add strength. A hole is drilled in the
wall and the metal inserted.
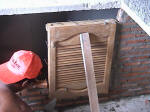
Nails
are used on the outside of the cabinet to anchor
to the surrounding wall.
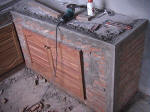
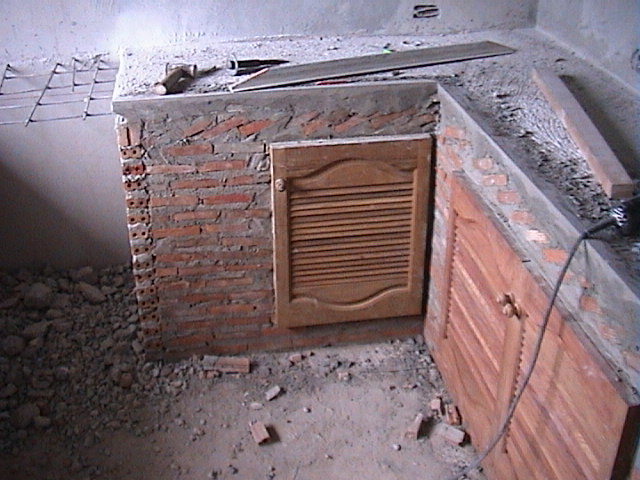
A
counter section after the red brick enclosure is
complete. (14-May-04)
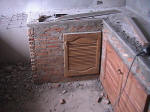
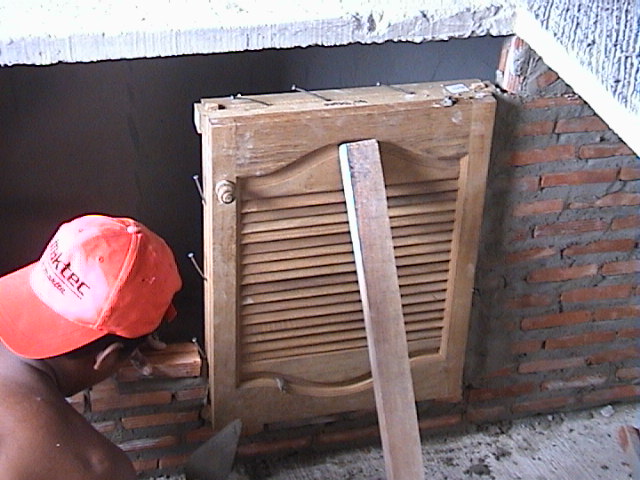
Each
cabinet section has a wood door.
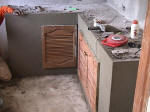
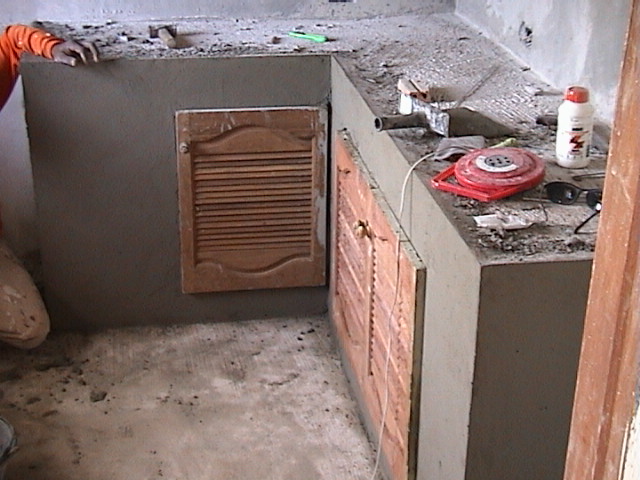
Here
stucco has been affixed.
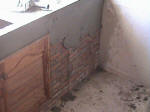
This
shows a relatively think layer of stucco is
applied.
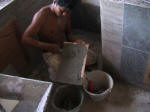
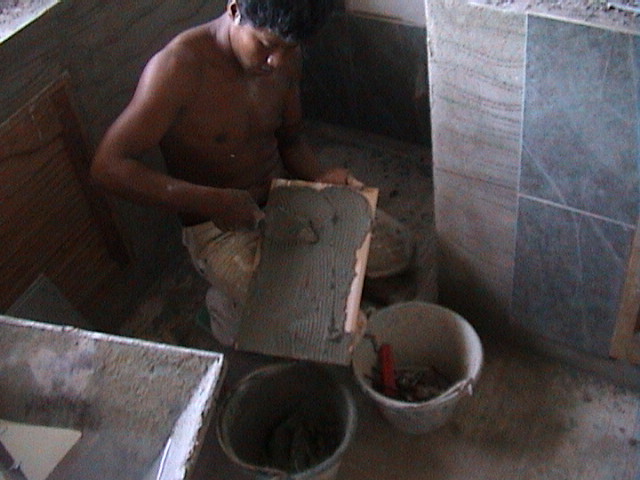
This
shows the rough finish on the stucco and the tiles being
applied. Cement unmixed with sand is used as the
affixing agent. (15-May-04)
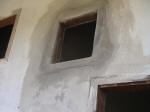
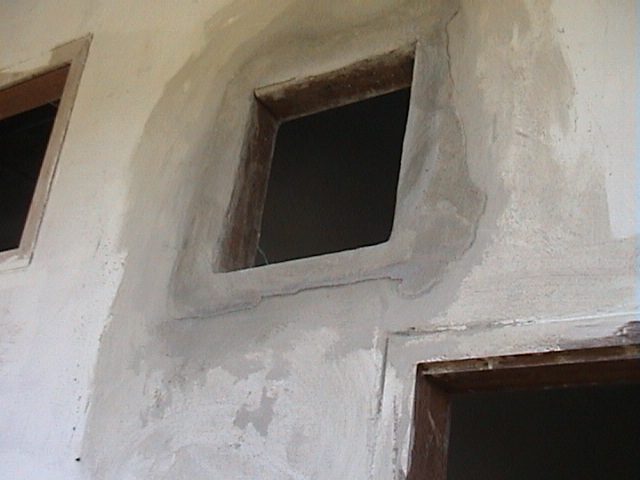
This
shows the opening formed for the exhaust fan.
The opening is framed made from a wood frame
cemented in place in the wall. The fan
fits in place and can be slid out for cleaning.
(18-May-04)
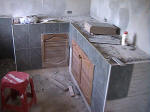
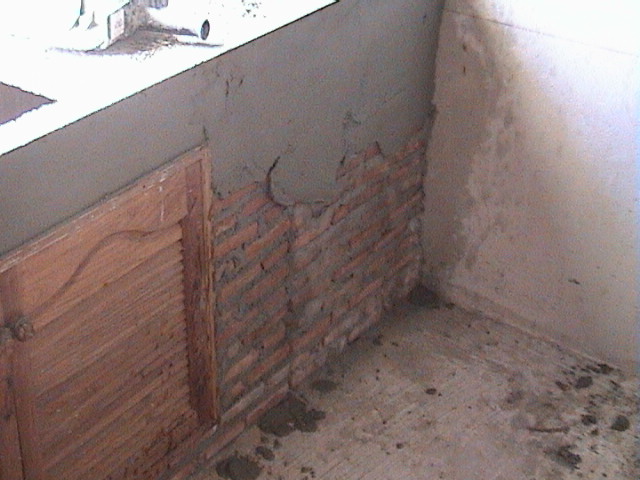
The
cement surface of the cabinets is rough finished to
allow the tiles to affix easily.
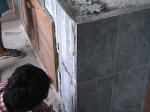
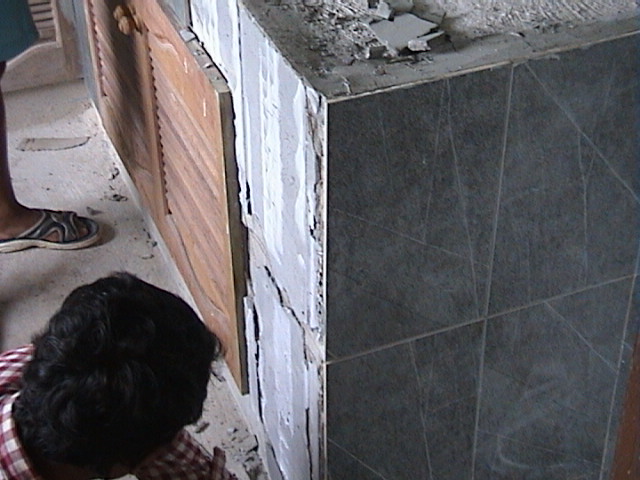
A
bit of repair in process. The tile on the
front of the cabinet was not even with the door,
so the tiles are being removed. More
cement will be added to adjust the level.
(21-May-04)
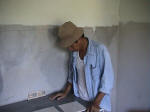
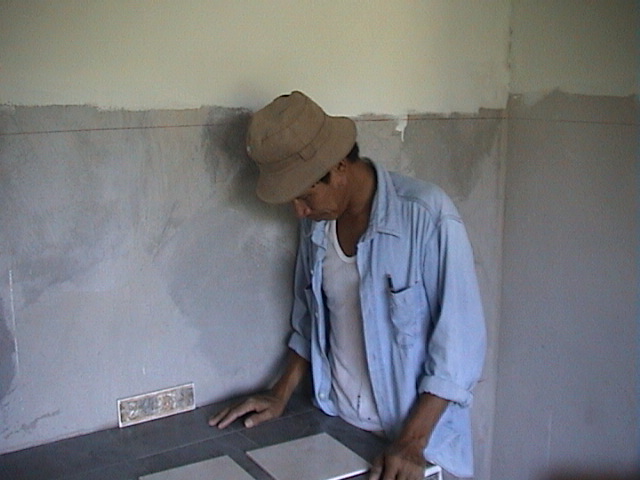
The
kitchen tile expert selecting tiles.
(24-May-04)
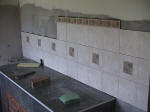
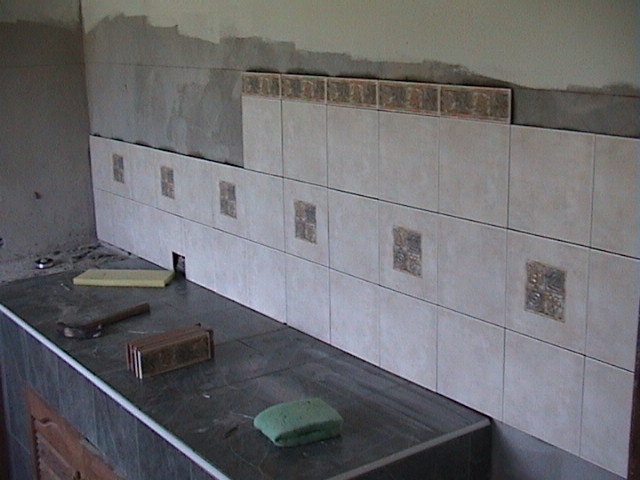
Partial
wall tile completed.
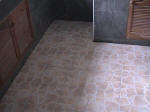
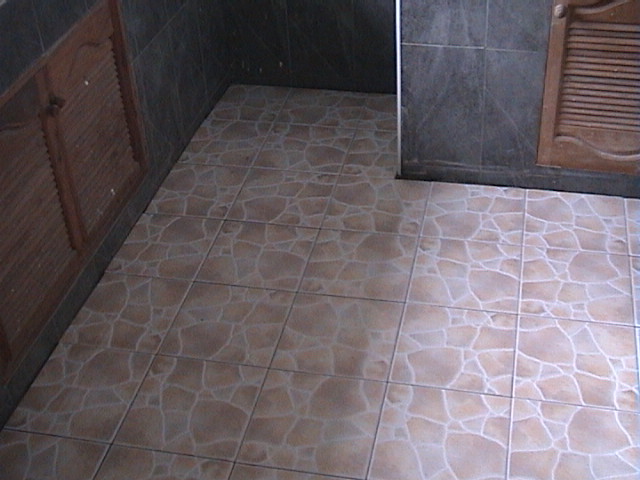
Floor
tiles. (26-May-04)
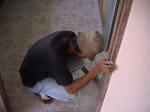
Affixing
grout to the kitchen floor tiles.
(27-May-04)
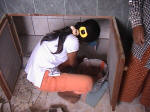
Affixing
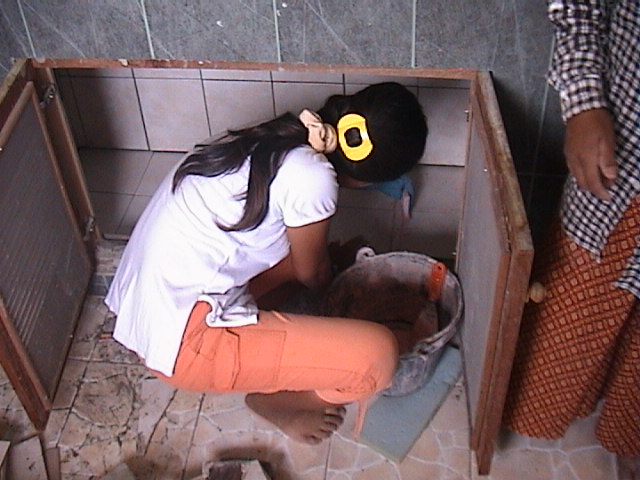
grout to the tiles on the inside of the cabinets.
(19-Jun-04)
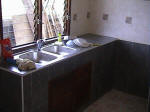
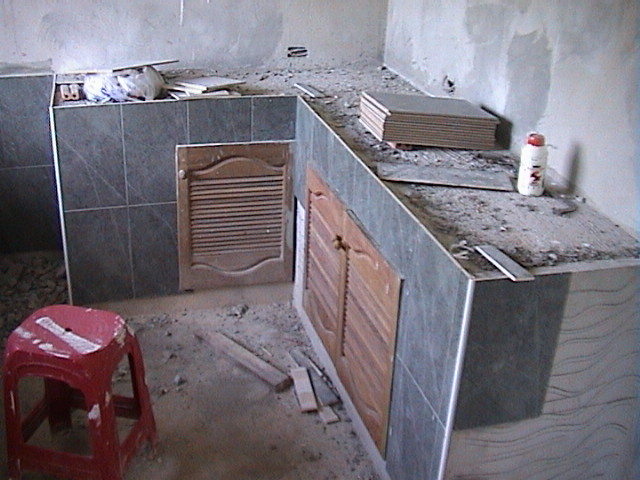
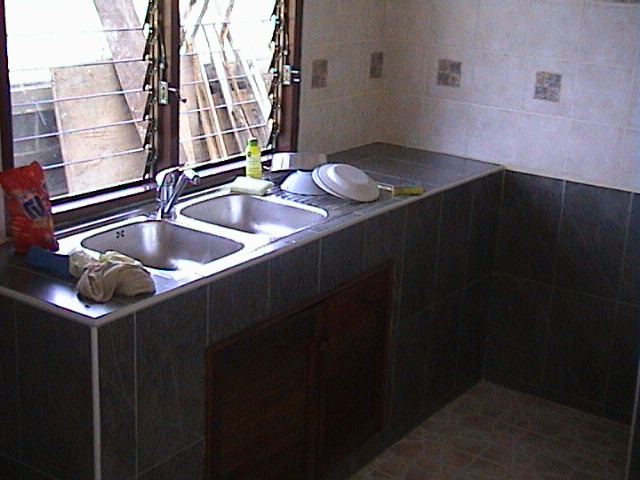
Finished
cabinet section with stainless sink installed.
(06-Jul-04)
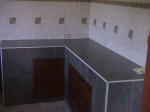
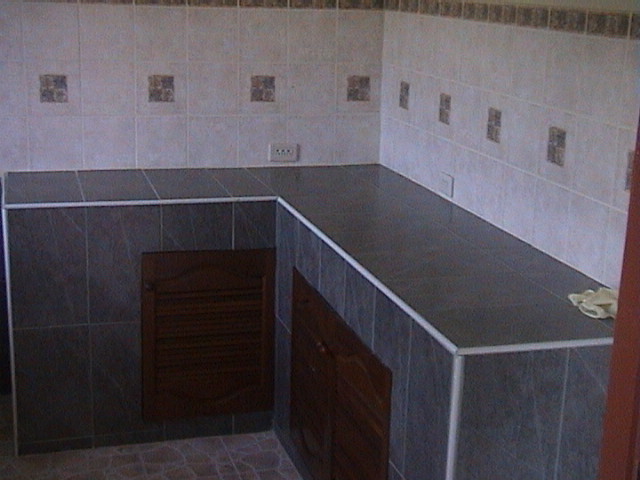
Finished
cabinet section. The cabinet doors have been
varnished with three coats of good quality wood varnish.
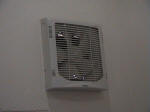
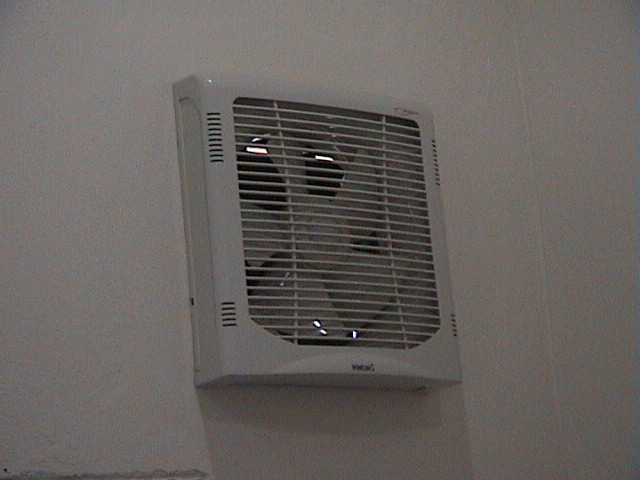
The
wall exhaust fan looks like this. It is
wired to a separate switch on the right hand
side of the sink. (24-Aug-04)
Feedback plea This site is free, but needs your comments and corrections to make it a valuable resource. If you've got comments, corrections or other information please leave feedback here.

home | coolshots
home | bathrooms | ceiling | concretepour | electrical | eves | finishedhouse | foundationcolumn | gate |
gutter | hindsight | kitchen | perimeterwall | planterbox | readme | road | roof | shotoftheweek | tile | views | wall | water | windowdoor
This page was last updated
October 2nd, 2009