coolthaihouse.com -> coolshots -> perimeter wall
September 2004 - editor.
An example of the construction of a cement block perimeter
wall. Part of the cool thai house project in Pattaya,
Thailand.
Walls that are built from concrete blocks
are durable and sturdy. An added bonus is that they also help hold in the fill dirt.
Fill dirt is often on of the most critical aspects of a house, for if
the house is constructed 'too low' -- there is no repair after the fact.
With this house we did a partial fill at the beginning to level the
land. Then the wall was partially
completed, and more fill dirt was brought in the raise the land level
another 20 or so centimeters.
The important steps in the process, which
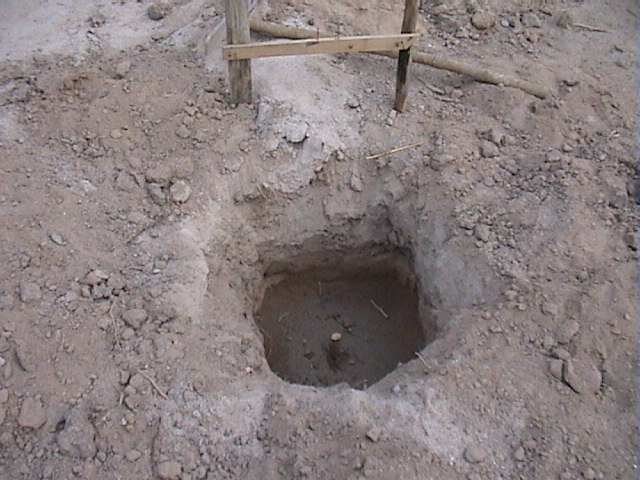
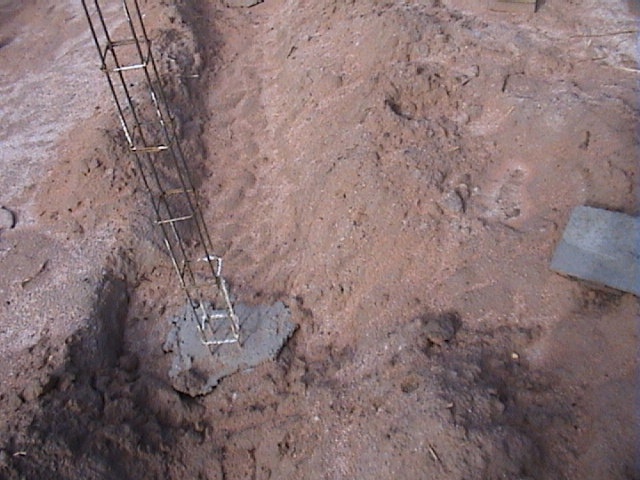
are illustrated below are: 1.) Post holes are dug every 2.5 meters.
2.) Support rebar structures are hand made by cutting, bending and
wiring together cut rebar metal strands. 3.) These support
structures are set in a concrete footing in the post hole. 4.) A
large can is used to form the cement up to ground level after the base
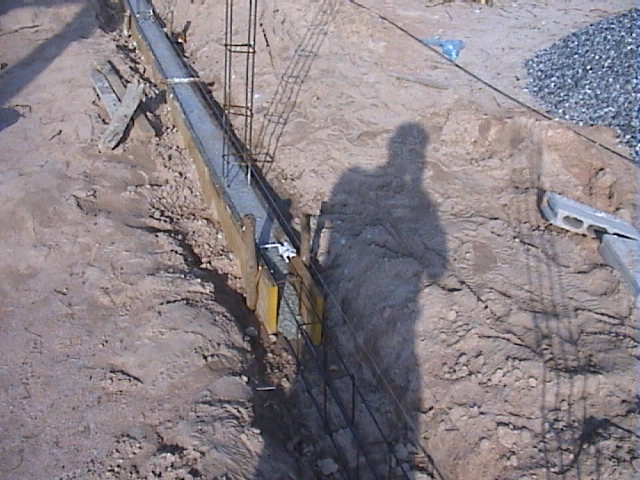
structure is dry. 5.) A strip footing is created, formed using
form wood, which is about 10 inches tall and connects the support rebar
structures. 6.) The cement blocks are cemented in place in rows.
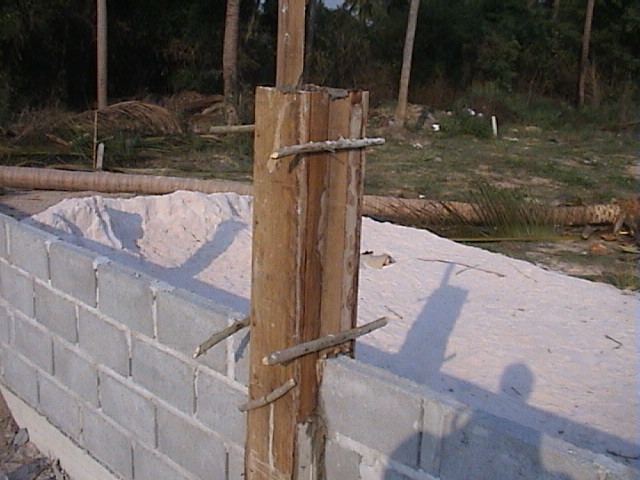
7.) A form is made so that a concrete post can be poured around
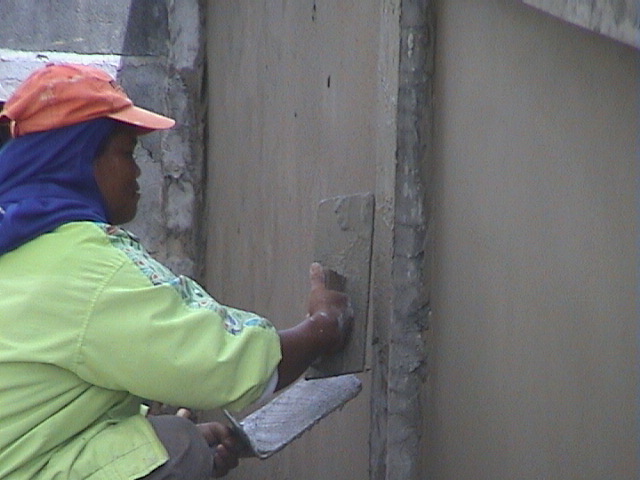
the cement blocks and rebar structure. 8.) Stucco is applied
and other decorative options, such as affixing red brick blocks around
the entry posts.
One other important note is that during the
stage when the blocks are being laid, at the end of each row as piece of
rebar is extended into the metal framework. This adds strength
when the post is poured.
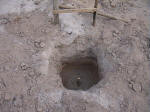
Post
holes like this are dug each 2.5 meters. The stick at the bottom
signifies the center of the fence post to be poured. The hole is 60 cm
square, 60 cm deep. (11-Jan-04)
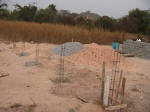
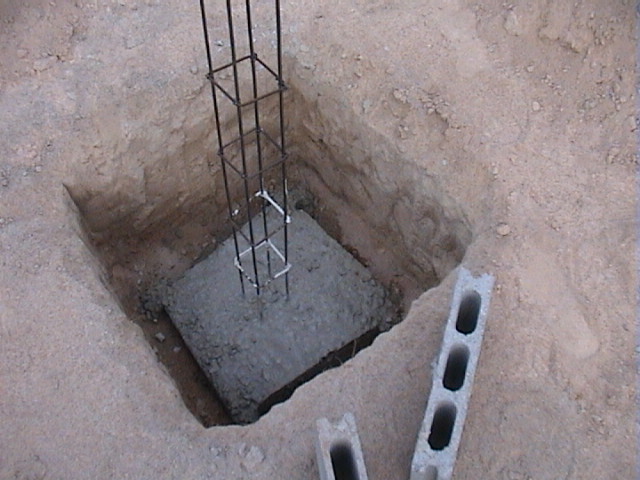
Supporting
rebar structures, which are made by tying metal strands together
are placed in the completed post hole. There is a metal base on
the bottom of the structure. The metal used on the upright
pieces is guage 3 hun full, the square supports are 2 hun full.
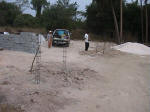
The
wide area show here will be for the entry gate.
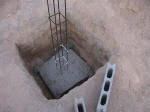
The
base is cemented in place with a cement pour
around 30 cm thick.
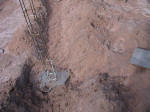
Cement
is poured using a large metal can as a form, about 30 cm
square. (13-Jan-04)
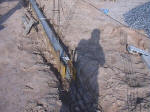
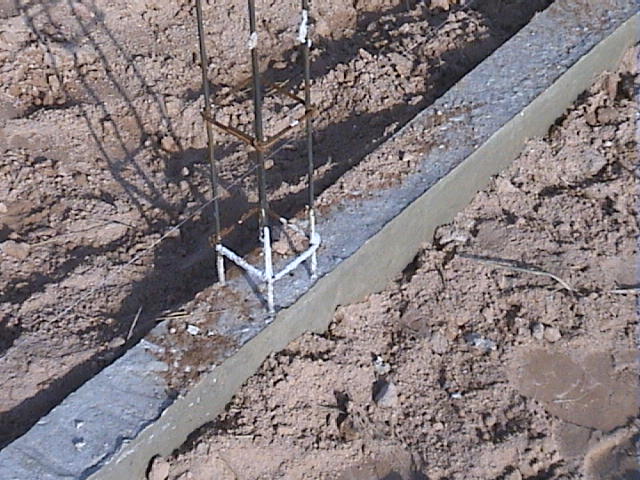
A
footing is created about 10 inches high by about
10 cm. wide. Straight form wood is used to form
the concrete. The concrete is poured around a
metal rebar structure, of 3 hun full (vertical)
with 2 hun full (cross supports). (16-Jan-04)
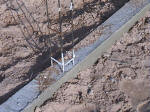
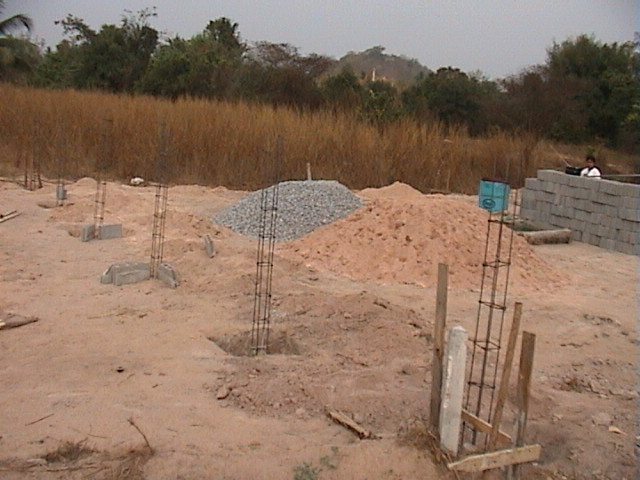
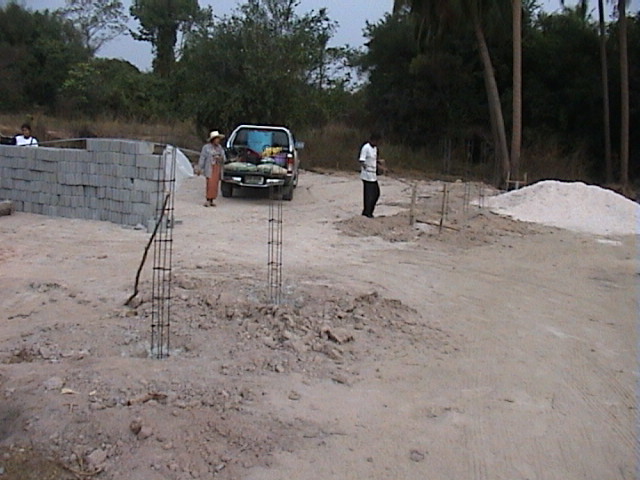
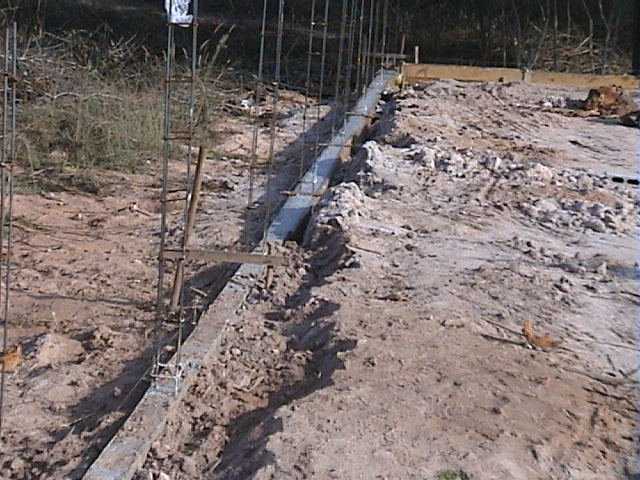
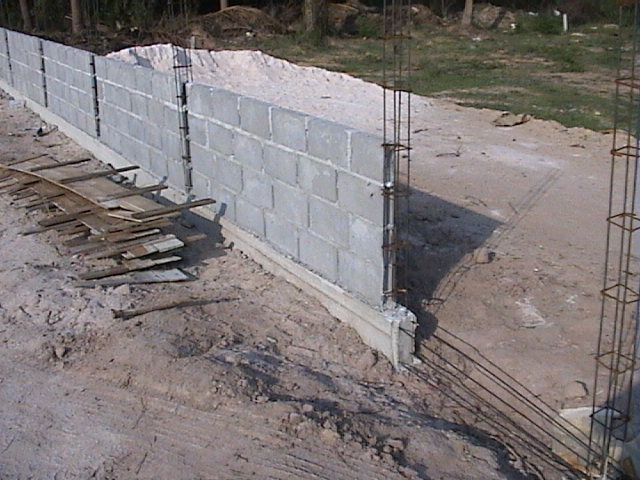
The
footing will have the rebar supports at 2.5 meter
intervals.
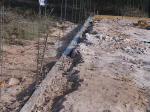
Another
shot showing the footing with the rebar supports
at 2.5 meter intervals.
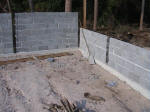
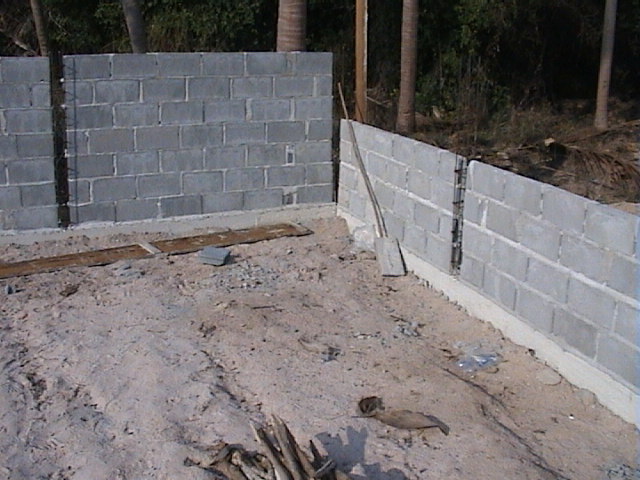
To
add strength the blocks are cemented in place prior to
pouring the supporting posts. The posts will be poured
'around' the blocks. Standard sizes for facing walls is
4 blocks high, the back sides are 7 blocks high.
(24-Jan-04)
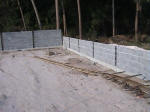
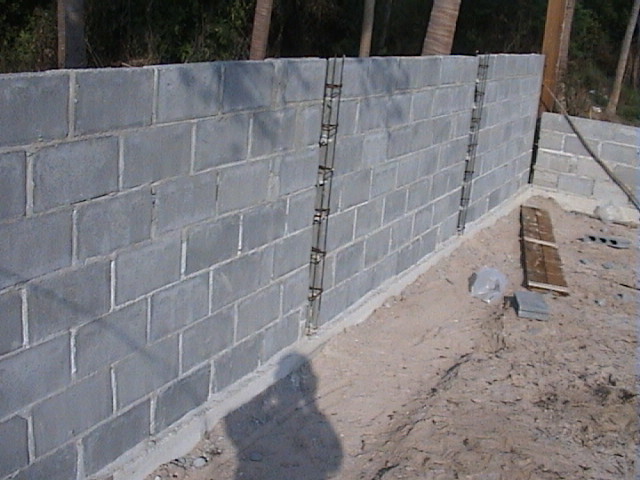
Another
shot of the blocks. Note, there is a vertical
piece of rebar put in place between the blocks
close to the post for every block. This metal
piece is used to add strength. It is guage 2 hun
full and is about 40 cm long.
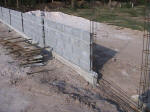
This
is the entry way for the walk in gate.
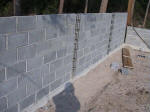
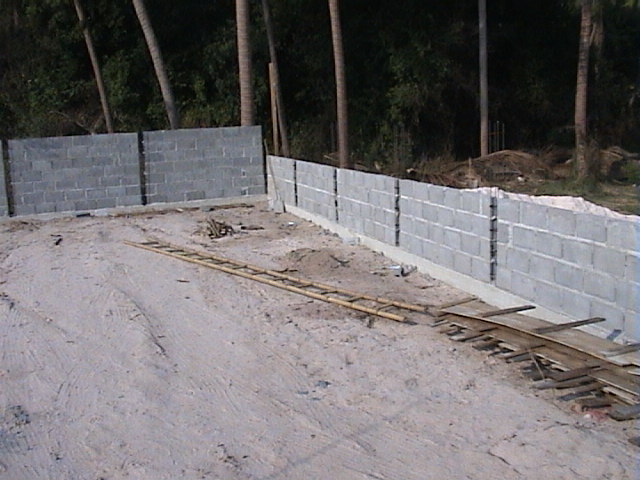
Another
view of the back wall.
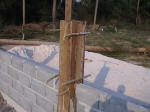
The
support post is poured around the adjacent blocks using
a form structure.
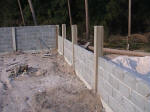
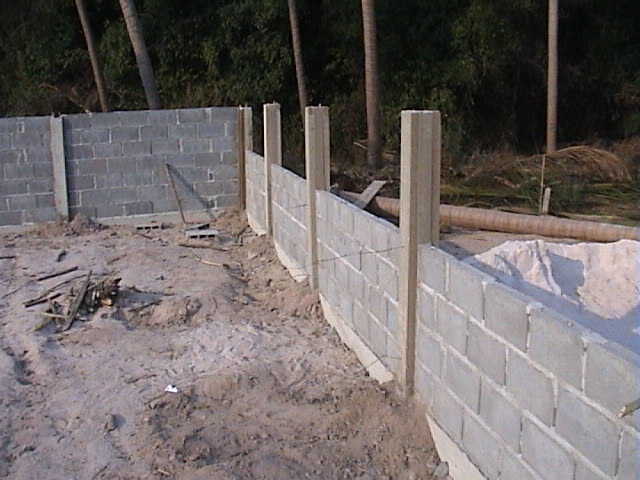
A
wall section (front and side) with completed
support post structures.
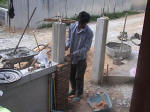
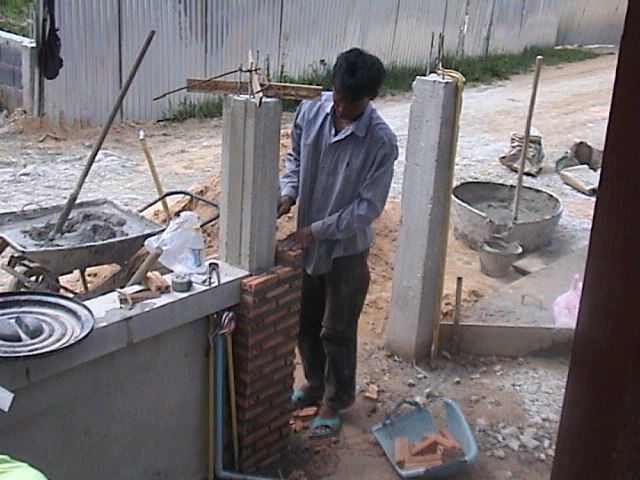
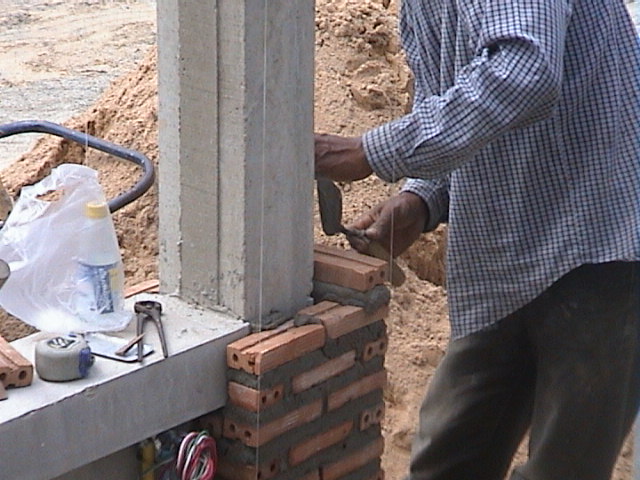
To
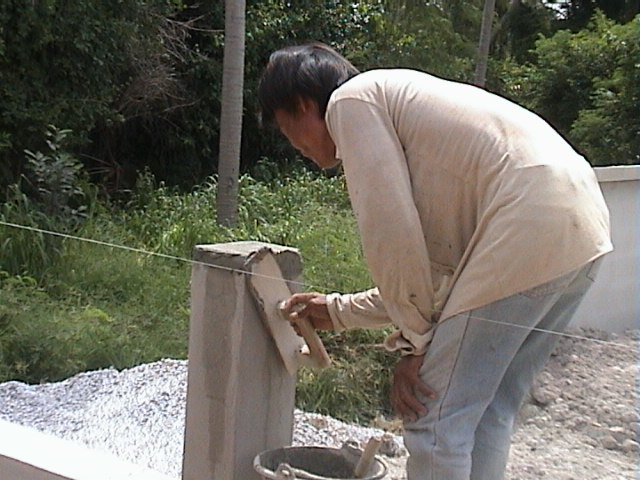
apply decorative tiles around a perimeter wall foundation post, the
brick layer creates a rig which sits on top of the post and has
'straight-line' nylon line running down the side. (28-Jun-04)
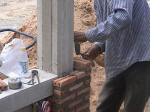
Laying
a brick in place.
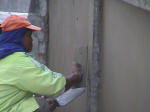
Stucco
being applied to the perimeter wall.
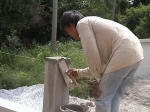
Finishing
touches applied to the top of the perimeter wall
foundation post.
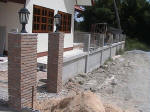
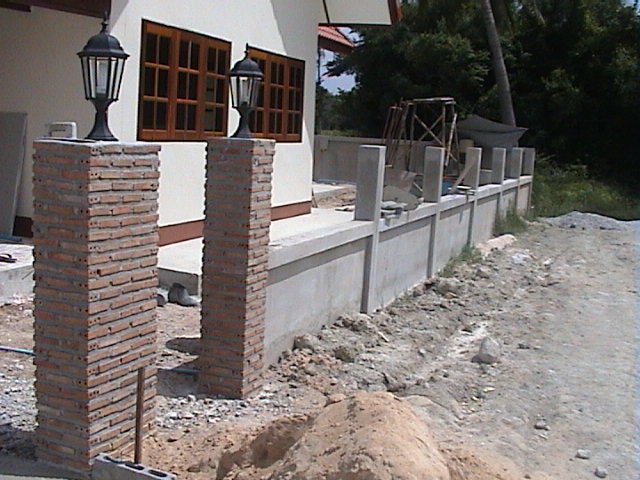
Finished
wall section with some decorative brickwork on
the entry posts. (06-Jul-04)

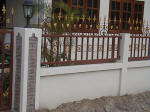
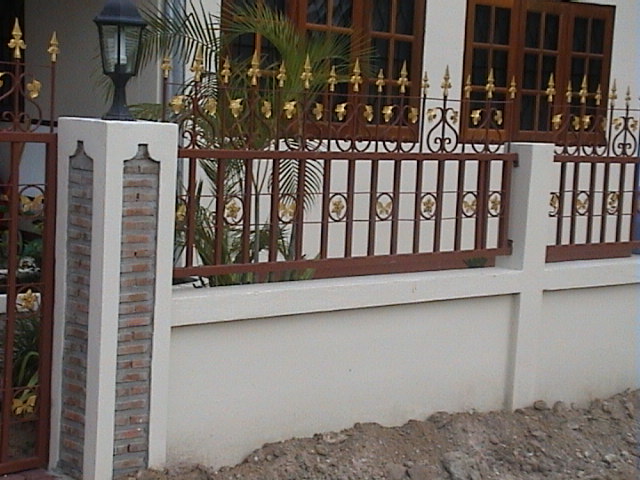
Painted
and finished wall section with decorative metal.
(15-Aug-04)
Feedback plea This site is free, but needs your comments and corrections to make it a valuable resource. If you've got comments, corrections or other information please leave feedback here.
home | coolshots
home | bathrooms | ceiling | concretepour | electrical | eves | finishedhouse | foundationcolumn | gate |
gutter | hindsight | kitchen | perimeterwall | planterbox | readme | road | roof | shotoftheweek | tile | views | wall | water | windowdoor
This page was last updated
October 2nd, 2009