coolthaihouse.com -> coolshots -> roofAugust,
2004 - editor. Roofing the cool thai house in Pattaya,
Thailand. A pictorial chronology of installing a tile
roof. Problems with this roof and how it was
corrected.
The roof is of course a major part of the
house. And now even more so with the popularity of the tile roofs.
Heavy tile is a good durable roofing material and not only that: it is
very attractive. Its
popularity (tile) is due to demand from foreigners building (or buying) houses here.
Now, practically every house built for foreign buyers uses the heavy
tile. However, it is not the most practical roofing material. First
off, it is real heavy. Each tile weighs about 4 kilograms, the
roof on this house uses about 3000 tiles, which comes to about 12 metric
tons. The weight requires the support structure to use a lot of heavy duty
metal. Any problems in the support structure will cause the steel
supports to bend. Secondly, the material is brittle. If you
walk on it a lot it will chip and crack. Also it is not the most
secure material, someone wanting access to your house can get on the
roof and remove some tiles to gain entry. That all being said if
you ever want to sell your house, it will need to have a tile roof.
For more information on roofing materials, please check out the
roof info page here!
One thing about this project is that I got
to see plenty of development going on and was able to observe many house
builders. One thing I can say is that the cool thai house builders
did a very exceptional job and really put in a lot of effort to get the
job done right. That being said, the roof was really a struggle.
This time I went the 'one contract price for all labor to build the
house' route (although extra contracts were made to cover electric, some
plumbing and other add ons -- which are not a part of the house proper).
In further jobs, I will use specialists for specific jobs, especially
the roof. I was able to observe a company who specializes in roofs
come in and do an neighbors roof and I was very
impressed. Back to this house, there were two problem areas
with the roof. The first was evaluating how much supporting metal
was needed. Observing some metal bending due to stress from the
weight of the roof sent me scurrying off to find and engineer (see
engineer rip-off). As it
turned out the problem was corrected by straightening the metal and
adding some supplemental metal supports. The second area was two
roof valleys. Under the roof valley there is aluminum gutter
drainage. In our case we used inadequate (in size) aluminum
drainage which caused countless days of repair work to eventually get it
fixed.
One other note about the roof, is be
careful when choosing a architect. As my friend Nick noted
in the article on the Planning Czar,
you can run into problems when getting plans drawn up. As for my
experience here, basically the pitch on the roof is steeper than
anticipated, but it looks real nice and gives the house and air of
superiority. That being said, if I was designing this house again
I would lower the roof height (in the middle of the house) from 2.75
meters to maybe 2.25 meters. The additional height caused a lot of
extra materials to be used and the added height doesn't add that much.
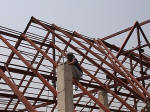
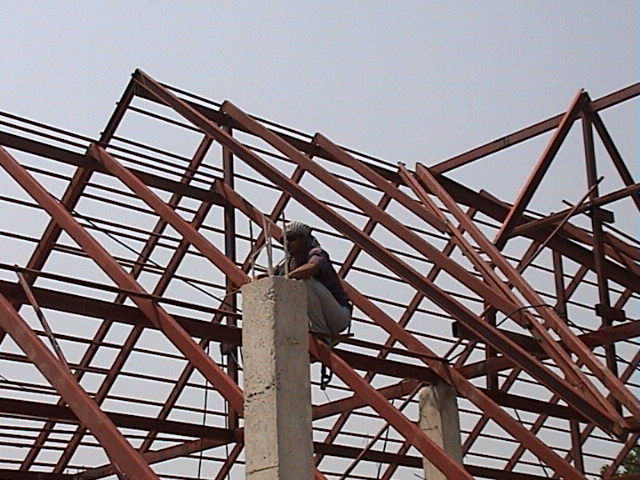
The
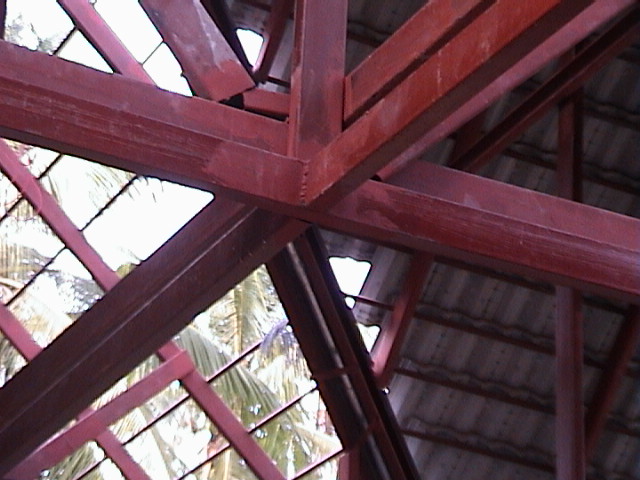
roof structure is built using heavy gauge steel. The bigger pieces are 4
* 2 inches 3.2 mm thick. The smaller pieces are 1 by 1inch 1.6 mm thick.
There are two designations, full and light, this is the full heavier
gauge variety. (13-Mar-04)
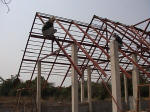
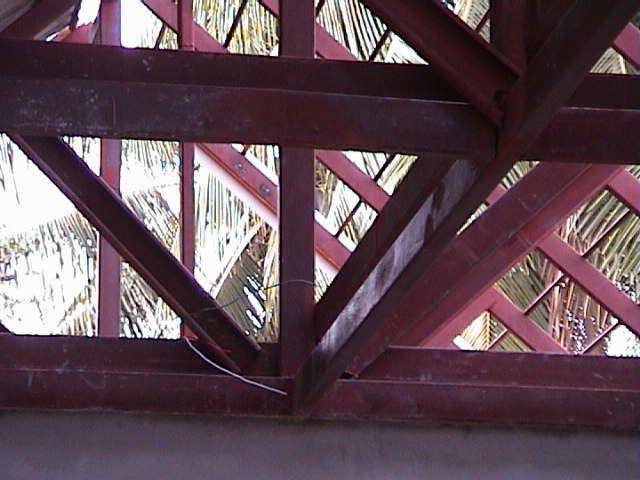
The
roof tile will lie on the 1 by 1, so they must be placed at
proper intervals. Notice the cross beam supports which sits on
top of the foundation posts.
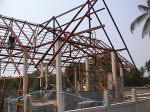
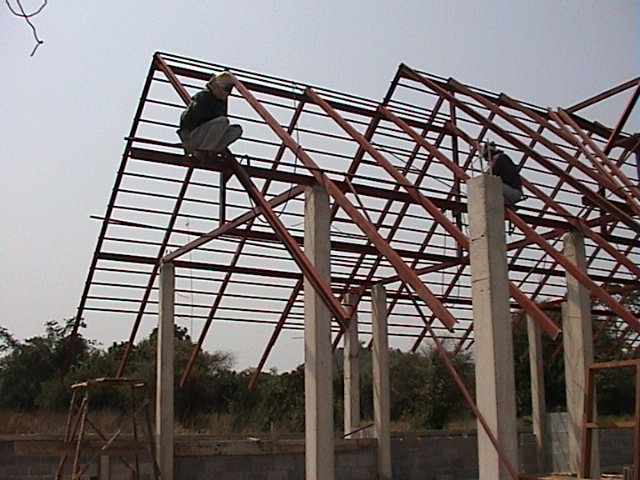
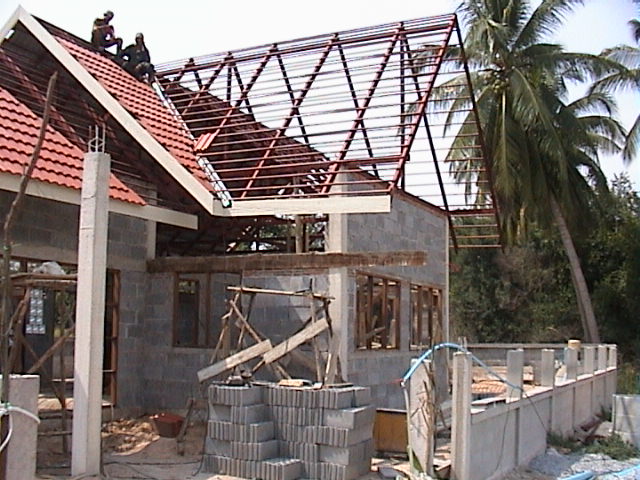
This
shows most of the foundation columns as well as the partially finished
roof truss. The roof height is 2.75 meters about the foundation pillars,
the foundation pillars are 3.50 meters to the overall height is 6.25
meters. Being up on the roof truss is like mountain climbing.
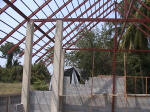
Partially
finished roof truss, rear side of house.
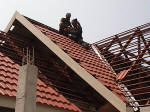
This
shot also shows the facia board (brand facolia, a
synthetic material) along with an aluminum preformed
strip for rain water. This drainage strip is
inadequate in size and leads to problems later. It
has a width of about 20 centimeters. (22-Mar-04)
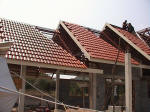
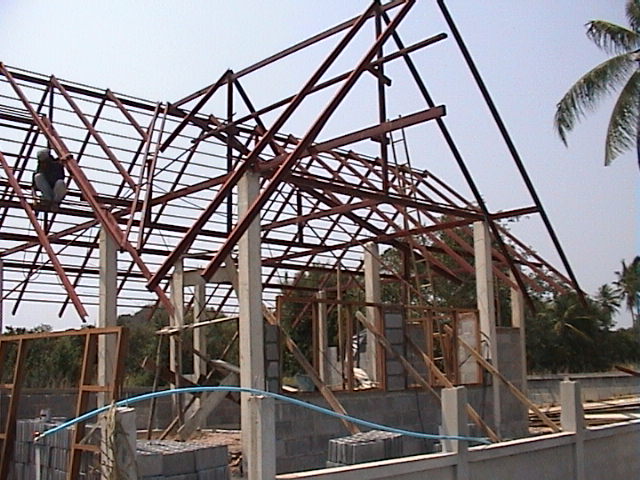
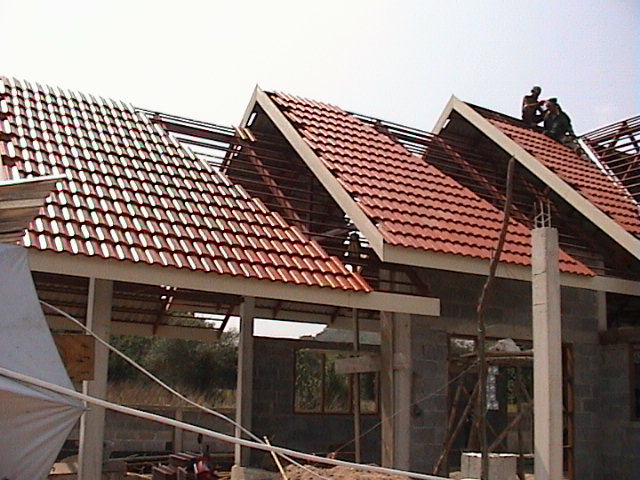
More
roof sections. This shot shows the covered parking area,
and entryway areas. (22-Mar-04)
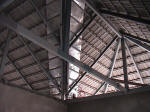
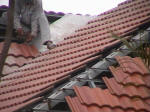
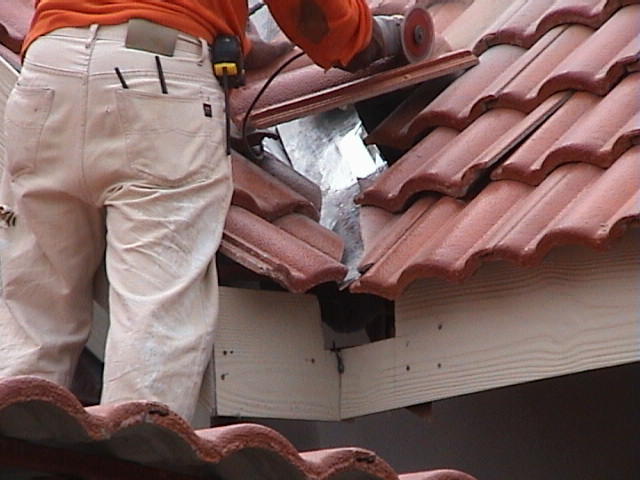
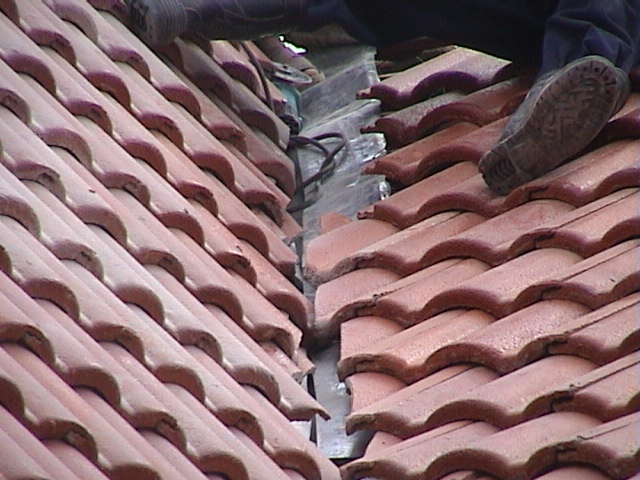
For
comparisons sake, a pair of
photos of another house, which shows a wide strip
of aluminum flashing (about 1 meter wide) being
used which
is a better way to do the roof flashing.
(15-May-04/09-May-04)
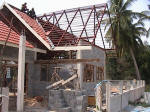
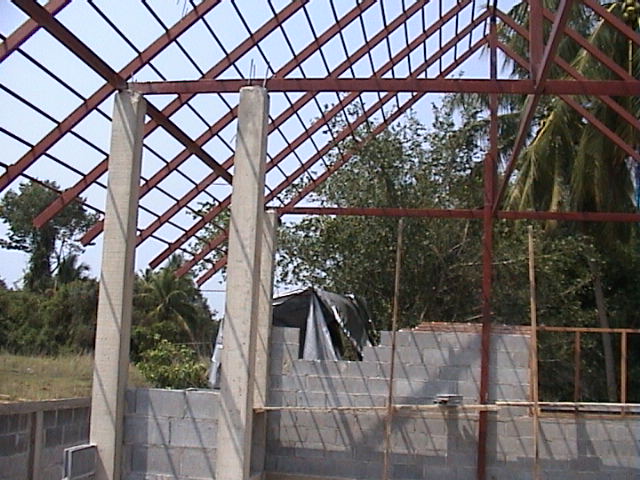
This
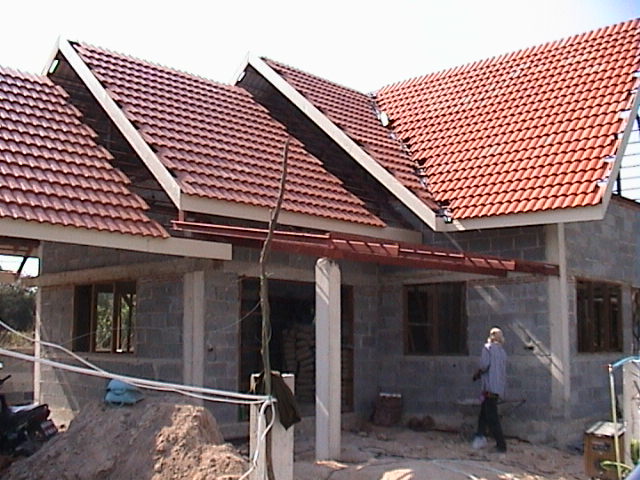
area shows the entryway (on the left) as well as
the front bedroom. (22-Mar-04)
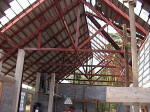
The
nearly complete roof truss. Still to be added are 12 heavy guage
2 * 4 lengths of metal to reinforce the support capacity of the
truss. The roof needs to support 8 metric tons of roof tiles.
Also seen, two of the three areas of glass blocks used in the
house.
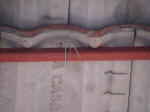
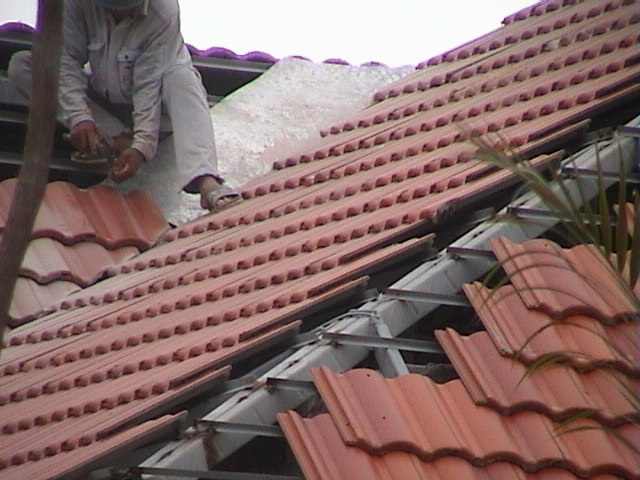
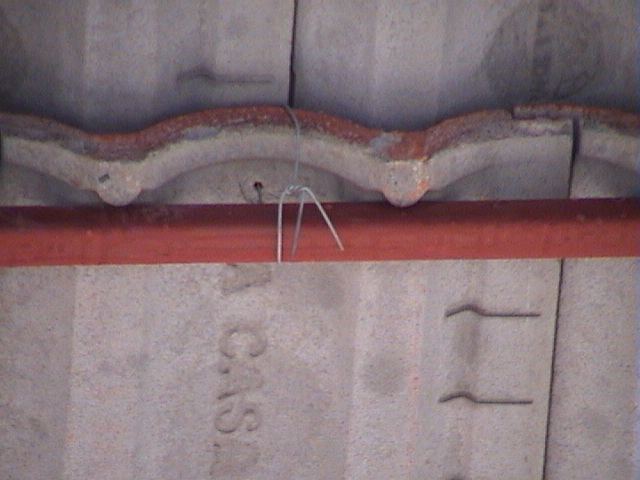
The
roof tile is wired on to hold it in place.
Notice the tile sits in place on the 1 * 1 metal
cross beam.
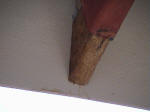
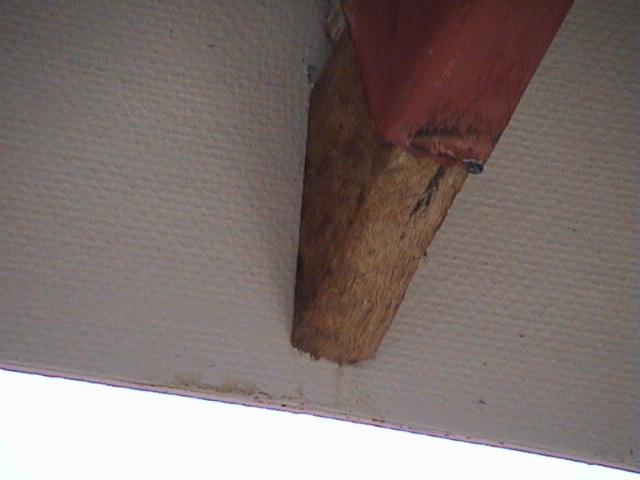
A
piece of wood is extended from the roof metal to allow
the facia board to be attached.
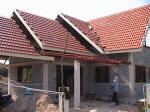
Partially
finished roofing on the front entry side of the
house. (28-Mar-04)
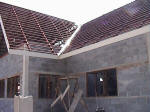
Roof
truss with attached facia board and drainage aluminum
at the valley.
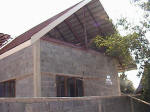
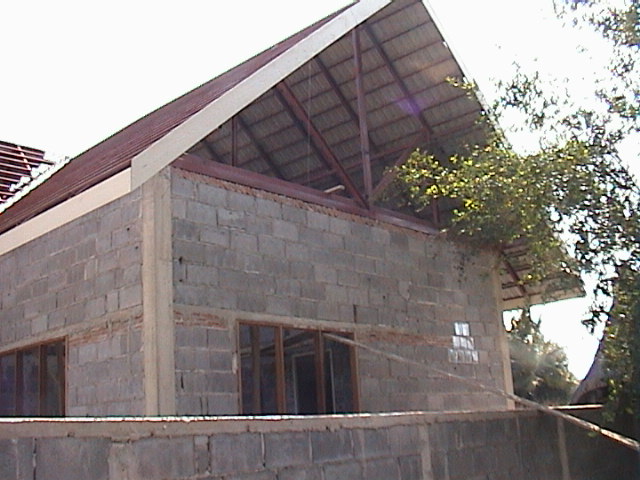
Side
of house.
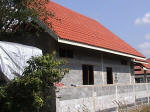
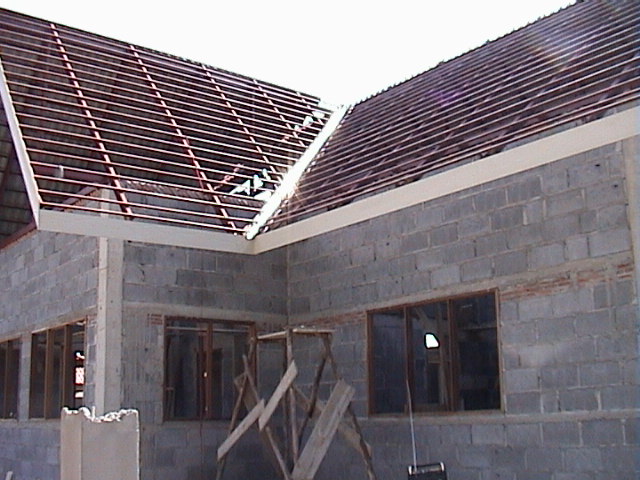
Nearly
finished roof section in rear of house.
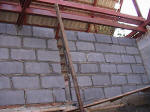
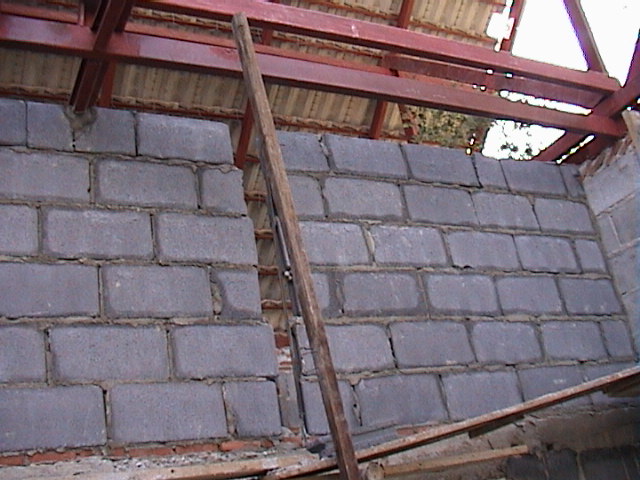
A
wall section of the rear bedroom along. There
has been additional metal placed in the roof
truss which is now complete. Notice the two
heavy gauge 4 * 2 metal beams shown in this
shot. (28-Mar-04)
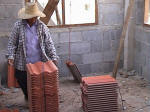
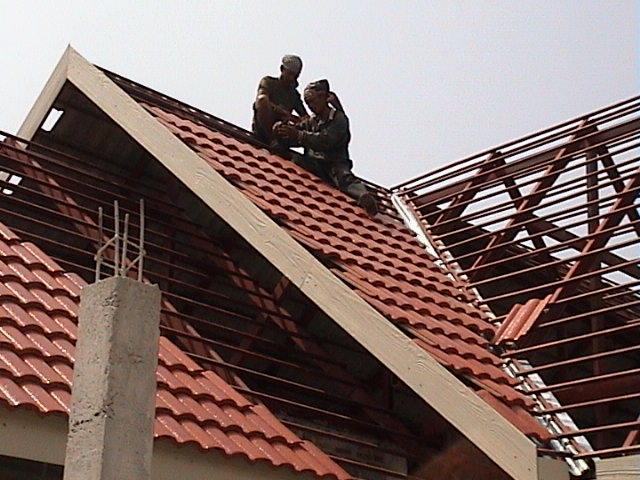
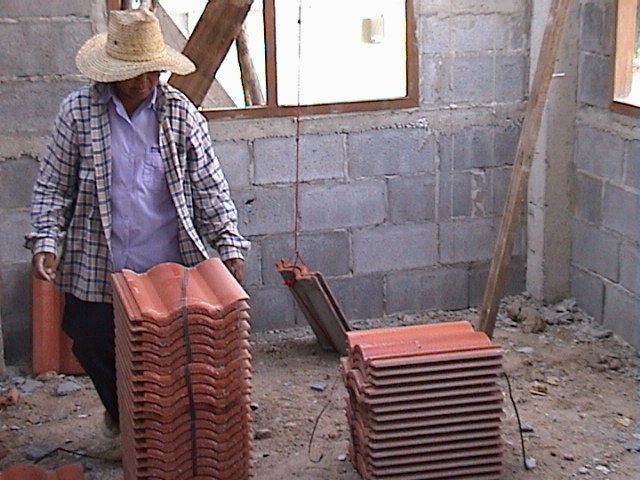
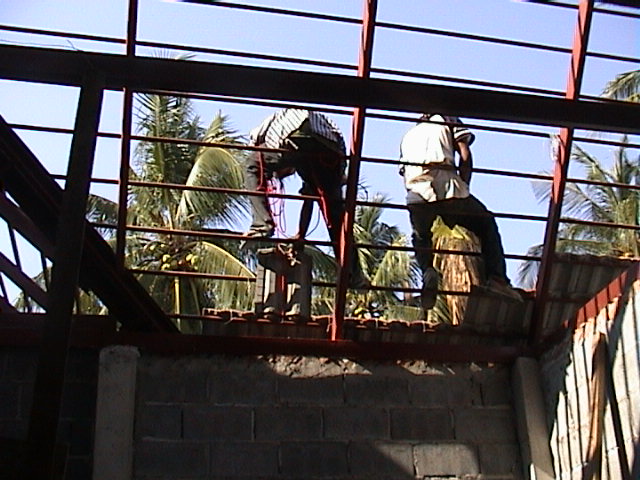
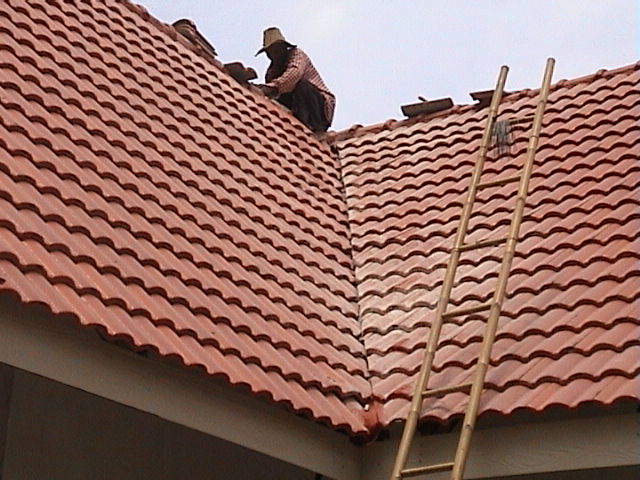
In
the process of placing roof tiles on the house.
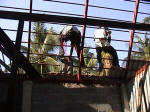
Roof
tiles being set on the roof.
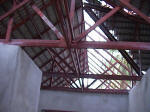
The
roof has had an extra beam added which runs through the
house and cross supports added. (08-Apr-04)
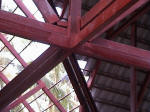
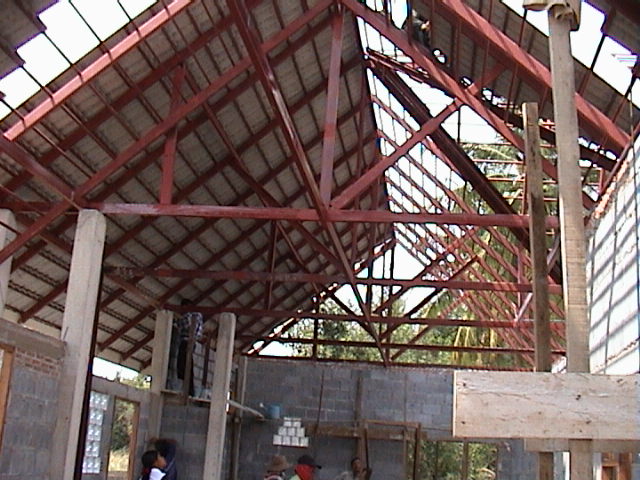
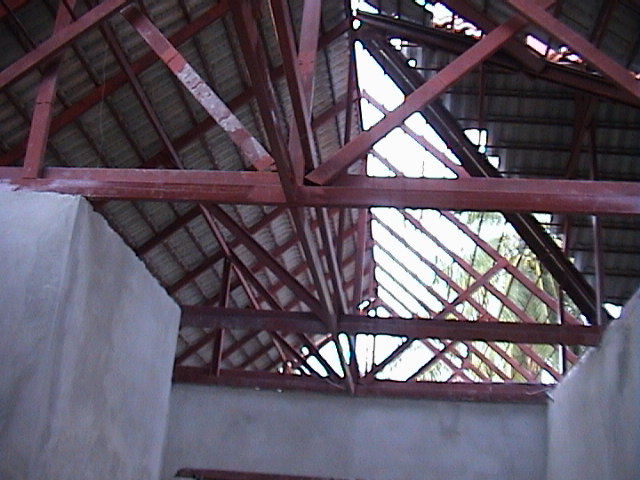
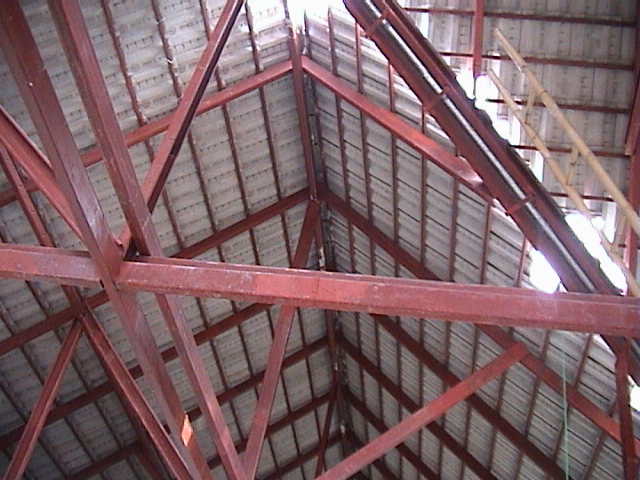
Center
section roof truss section. Notice the secondary
metal supports. The roof has about 12 metric
tons of roof tiles.
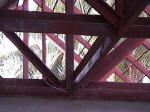
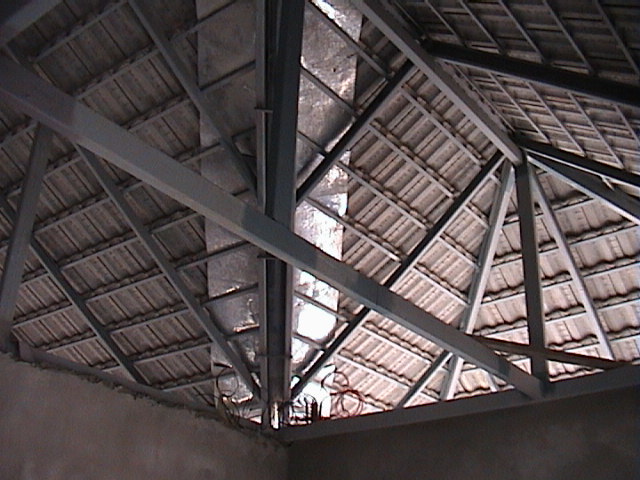
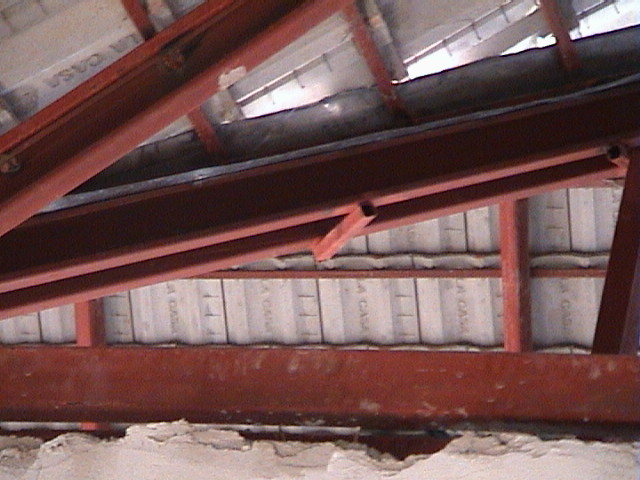
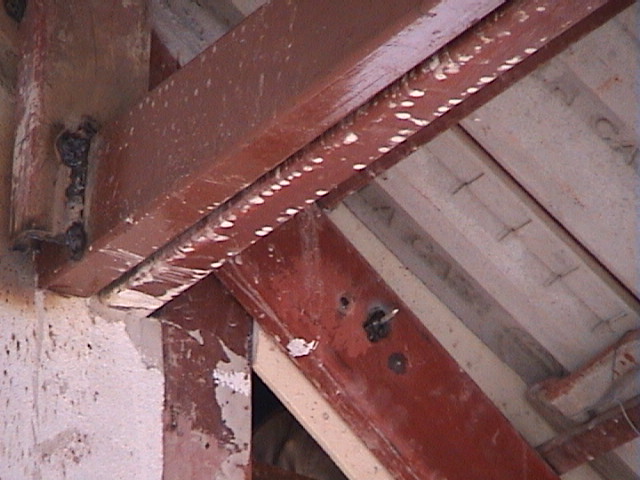
Roof
truss - inside view.
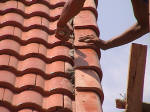
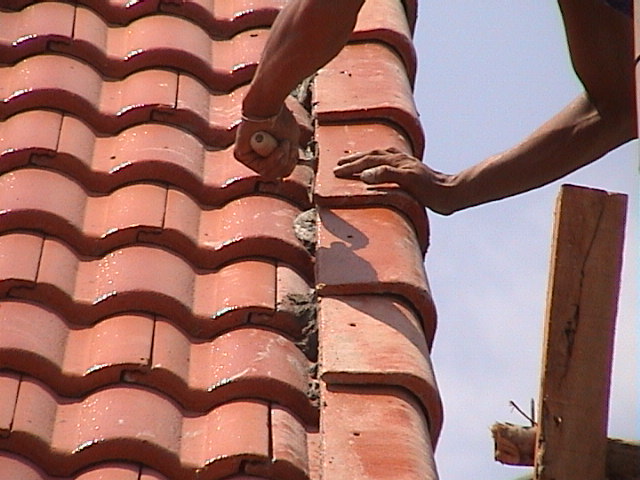
Cement
work on the roof tiles. (26-Apr-04)
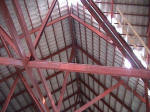
Main
roof section nearing completion. (27-Apr-04)
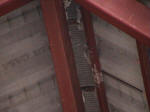
Close-up of underside of roof section.
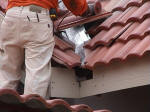
Working
on the front roof valley of the house. (28-Apr-04)
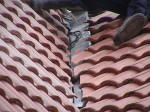
The
tile is laid over aluminium drainage sheets in
the valley section.
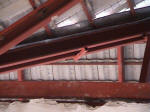
This
shows the patch done on the inside of the roof valley but it is a little
hard to see. Basically instead of one piece of aluminum an
additional piece was added on top which sets on top of the 1 * 1 cross
supports. The whole idea here is to add more angle and prevent any
water entry during a rainy storm with high winds. (29-Apr-04)
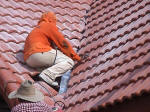
Front
valley being completed. (30-Apr-04)
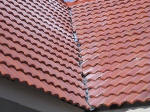
Front
valley looks pretty poor after the first try.
This will need to be reworked since the tiles do
not come together in a nice clean straight cut
line.
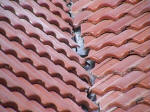
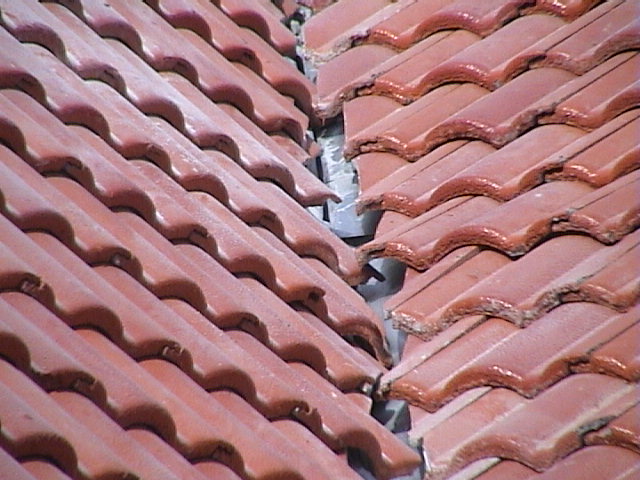
Close
up of valley problem area.
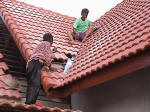
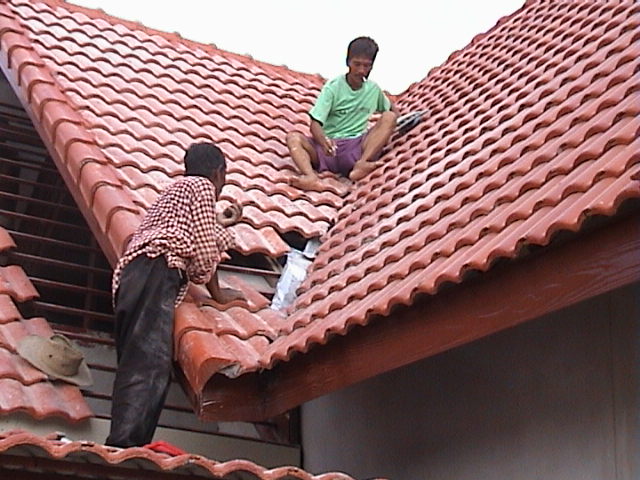
Repair
work on valley in progress.
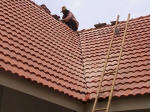
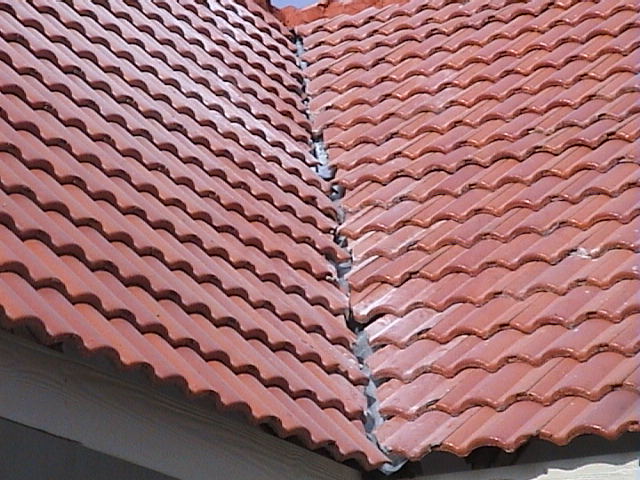
Repaired
roof valley.
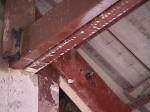
A
supplemental support beam was added to the roof
section over the driveway. (08-May-04)
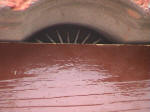
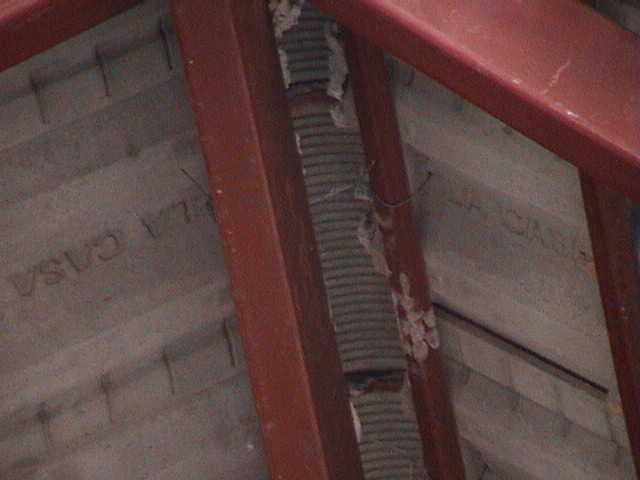
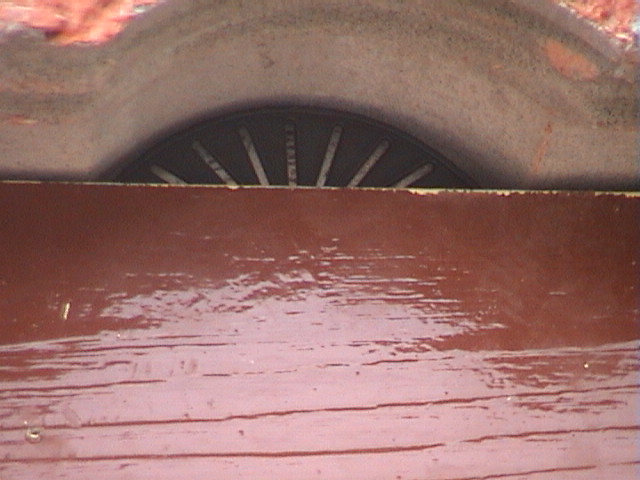
Plastic
inserts like these come in easy to install strips, each piece
covering 3 sections (like the one shown). The are used to
prevent birds and rodents from entering the attic area.
(09-May-04)
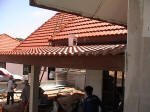
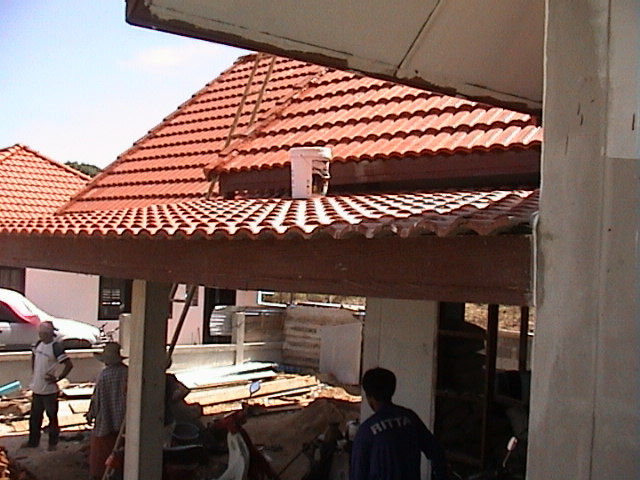
Patio
roof section along in foreground. (10-May-04)
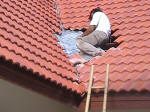
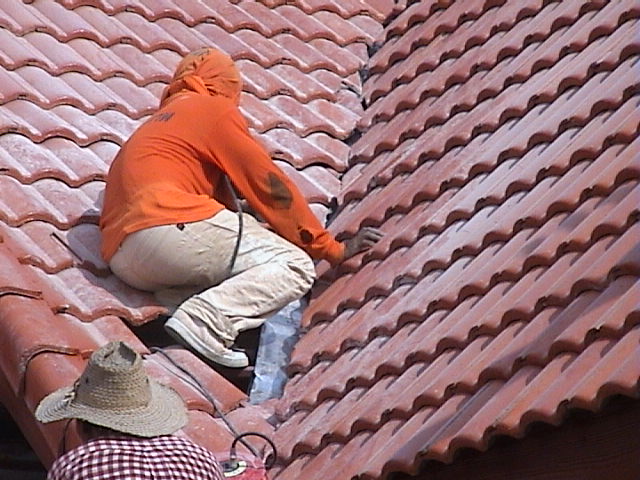
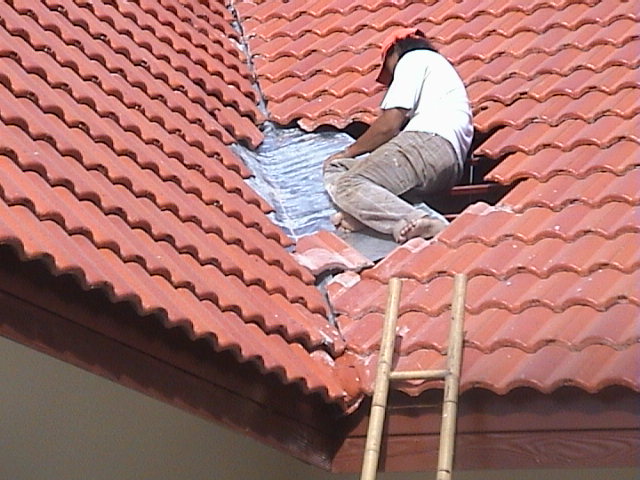
This
is the final fix to the valley on the right side
of the house. Added flashing material is
being added. (30-Jun-04)
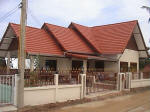
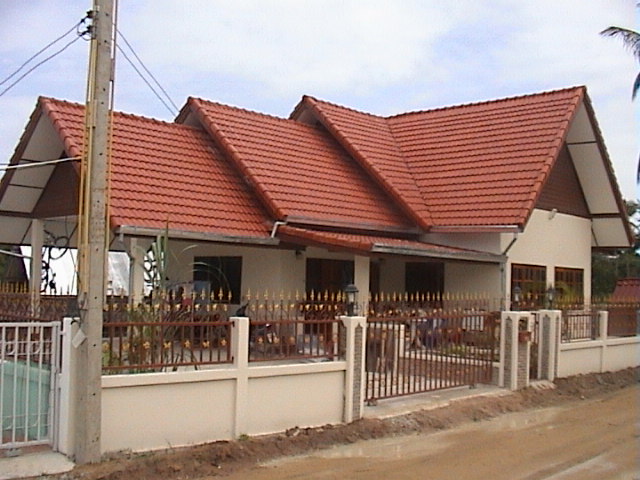
Finished
roof, view from left front. (13-Aug-04)
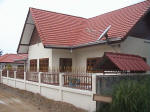
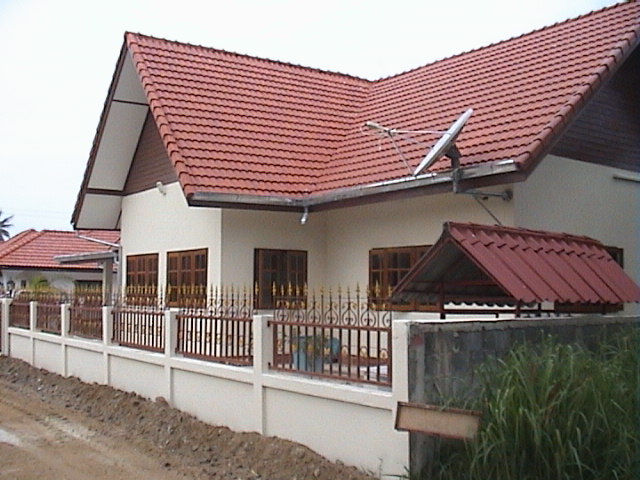
Finished
roof, view from right front.
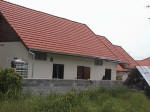
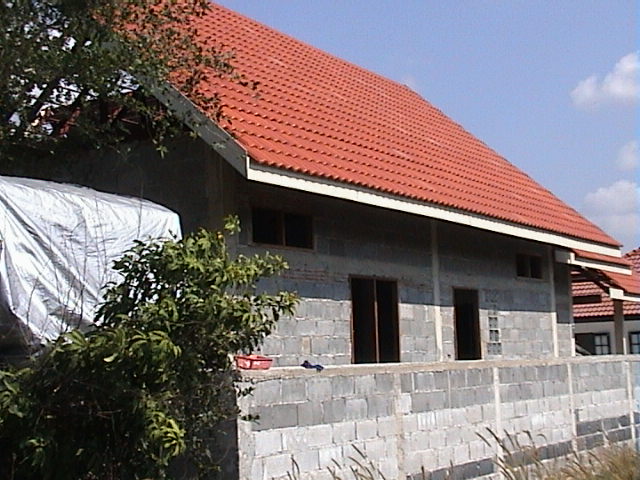
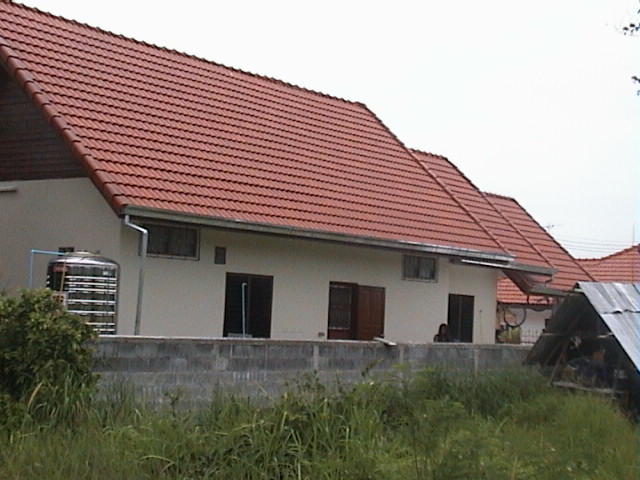
Finished
roof, view from rear.

Feedback plea This site is free, but needs your comments and corrections to make it a valuable resource. If you've got comments, corrections or other information please leave feedback here.
home | coolshots
home | bathrooms | ceiling | concretepour | electrical | eves | finishedhouse | foundationcolumn | gate |
gutter | hindsight | kitchen | perimeterwall | planterbox | readme | road | roof | shotoftheweek | tile | views | wall | water | windowdoor
This page was last updated
October 2nd, 2009