coolthaihouse.com ->
coolshots -> shot of the week
September 2004 - editor. The cool thai
house project of building a house in Pattaya, Thailand 'Shot
of the Week'. This section shows a picture a week of
the building process, which went on for about 26 weeks.
On this proto-type 'cool thai house'
project I really made an effort to record the full and accurate history
of the building of the house. I've come to the conclusion that
recording a full history isn't really possible. There is so much detail that goes
into it that the number of pictures is at times overwhelming. So
for those of you who want the brief tour: this
section displays highlights of the building with a shot of the week,
giving a summary view of the project. Since I figure the entire
project has a life span of about 26 weeks, I am aiming to display about
that many pictures here -- give or take.
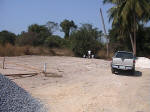
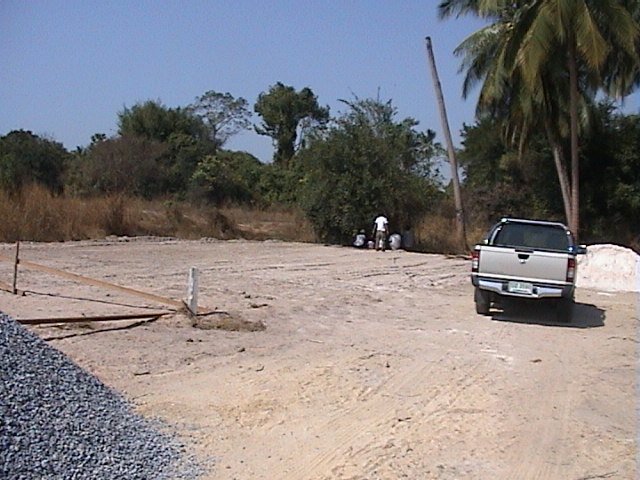
This is the starting shot, showing the plot
leveled. The plot starts before the truck on the left and goes to the
corner tree line. By this point the plot has already been leveled with
fill dirt. (01-Jan-04)
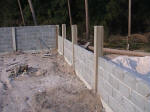
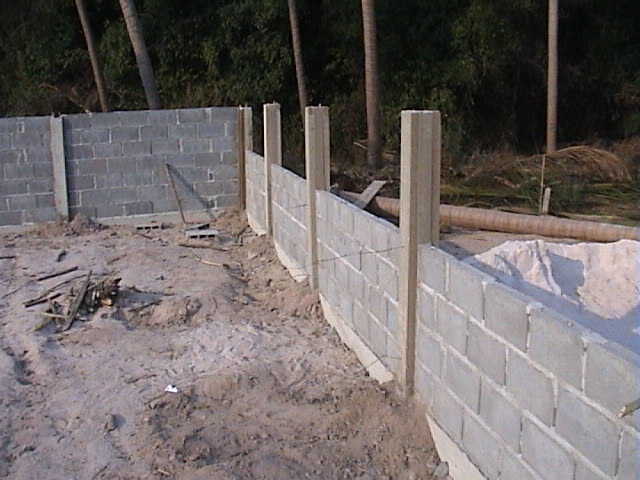
The
perimeter wall is mostly completed. Still needs to be
stuccoed. (27-Jan-04)
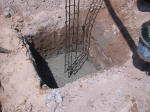
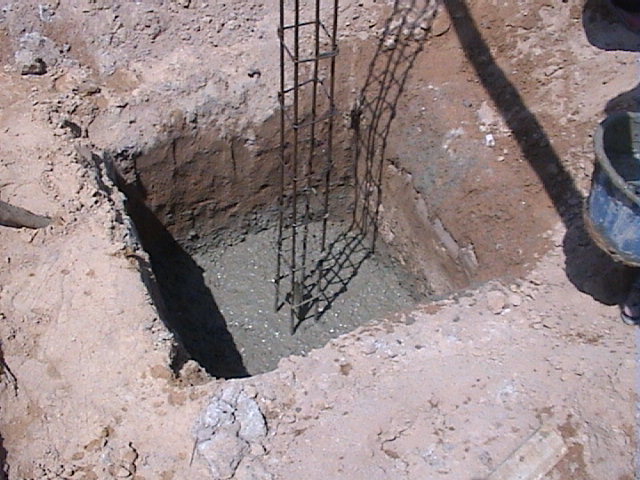
The
footing of a foundation column. (29-Feb-04)
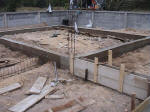
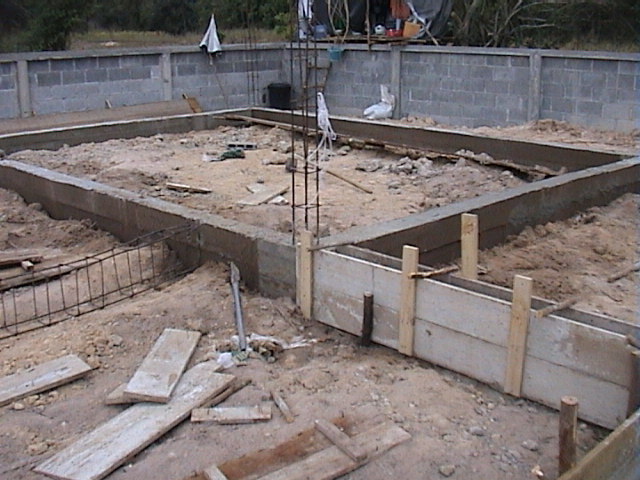
The
house footing being formed. The footing of
this house is about 20 inches tall. Inside
the footing there is a metal substructure for
strength. Off to the left of this footing
you can see the hand tied metal substructure in
preparation to pour another footing. To
the right you see the form wood which is used to
form the concrete pour.
(05-Mar-04)
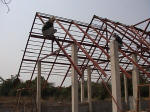
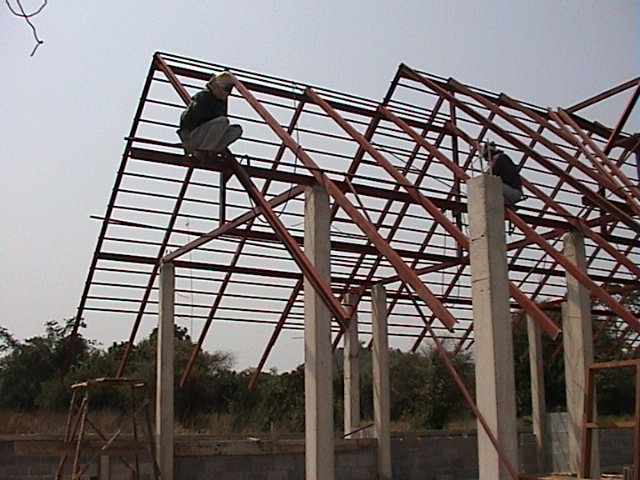
The
roof structure is built using heavy guage steel.
The bigger pieces are 4 *2 inches and 1.6 mm thick.
The smaller pieces are 1 by 1 inch and 1.6 mm thick.
The roof tile will lie on the 1 by 1's, so they must be
placed at the proper interval. Notice the cross
beam supports which sit on top of the foundation posts. (13-Mar-04)
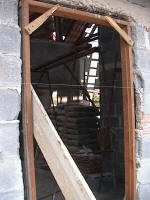
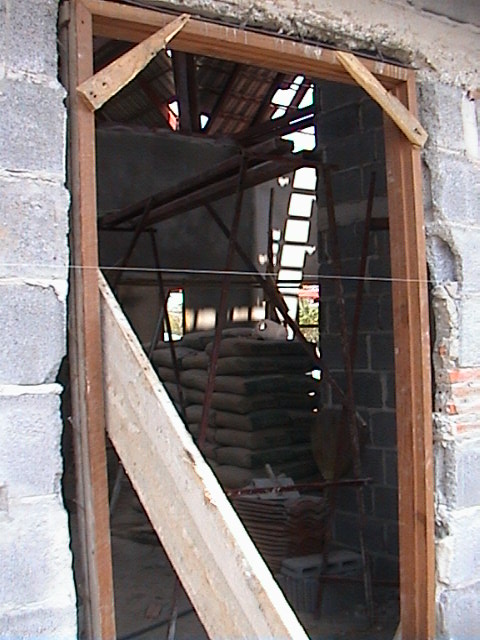
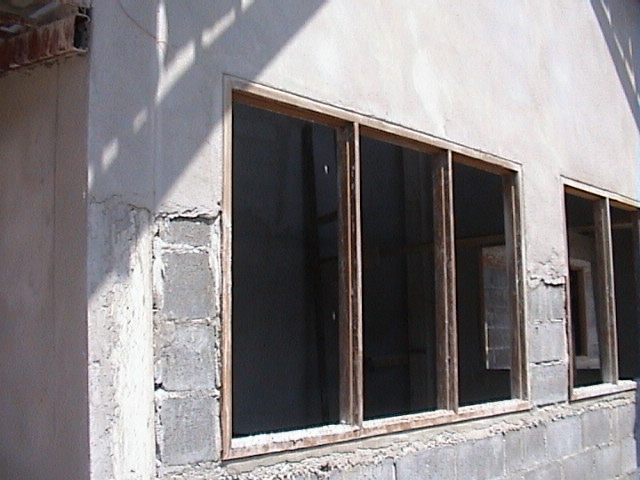
This
shows the rear door being framed. This is a repair
job, since on the first attempt anchor nails were not
used.
This time nails will be placed at 4" intervals to anchor
the door in place. (02-Apr-04)
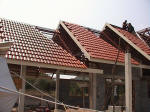
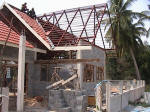
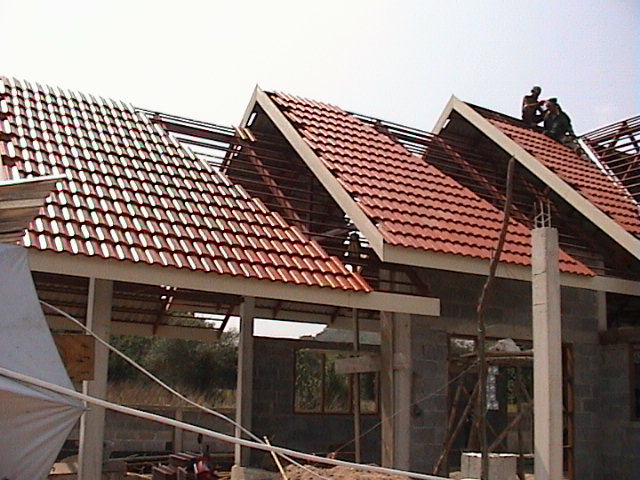
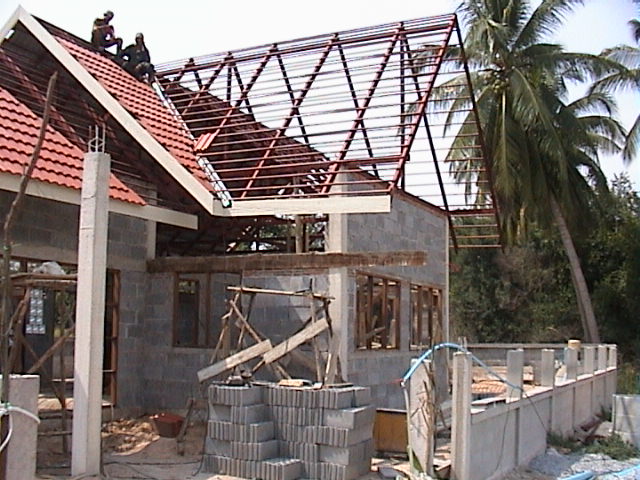
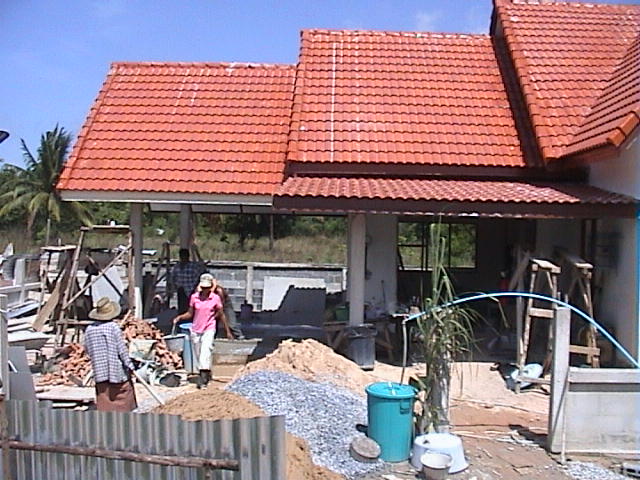
Here
the roof is partially tiled. The
left shot shows the parking lot and patio.
The right shot shows the main roof sections.
Notice the aluminum drainage sheeting shown in
the valley of the right hand picture: it is not
really sufficient and will need to be
supplemented later.
(22-Mar-04)
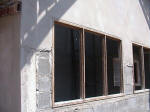
Stucco
is what gives strength to the wall. Notice the
thickness of the stucco shown here. This is the
front exterior wall. (17-Apr-04)
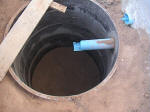
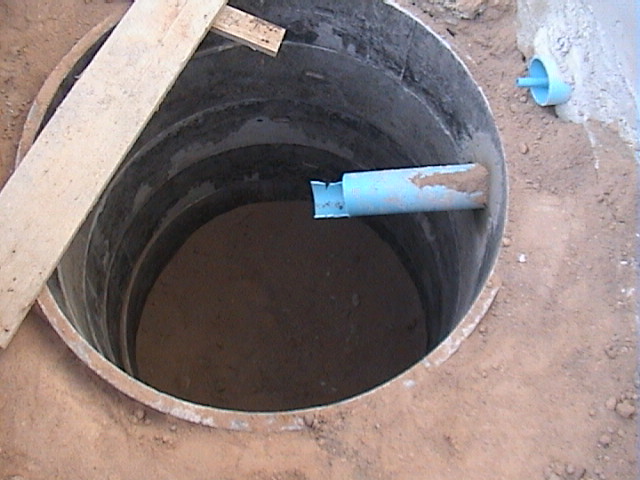
For
each bathroom there are 2 septic tanks, dirty water and solid
waste. Standard depth is 4 cement drainage rings,
we use 5 which is better. This shot shows the
solid waste septic on the left (servicing the small
bathroom). The PVC which runs from the toilet is
4" in diameter. (22-Apr-04)
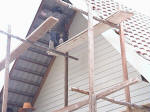
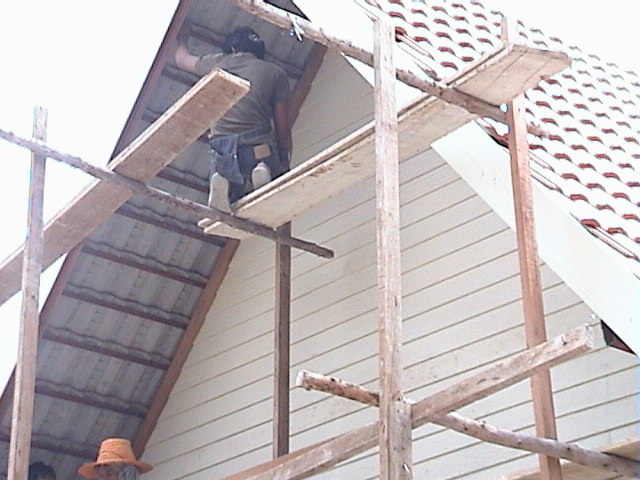
This
shot shows the front facia board which can be
made of either wood or synthetic. We are using synthetic
version which is formed from cement. Also note the wood
framing is being put in place to attach the outdoor roofing
material (grc sheeting). (25-Apr-04)
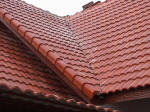
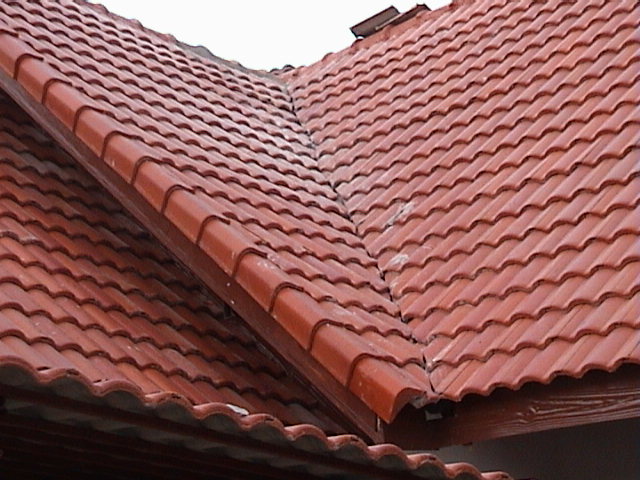
The
repaired roof valley. This was kind of a
struggle due to inadequate valley aluminum which
was then compensated for by using two pieces
which are welded together. In any event
the valley now looks good and there is no
problem with water leakage. (02-May-04)
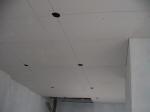
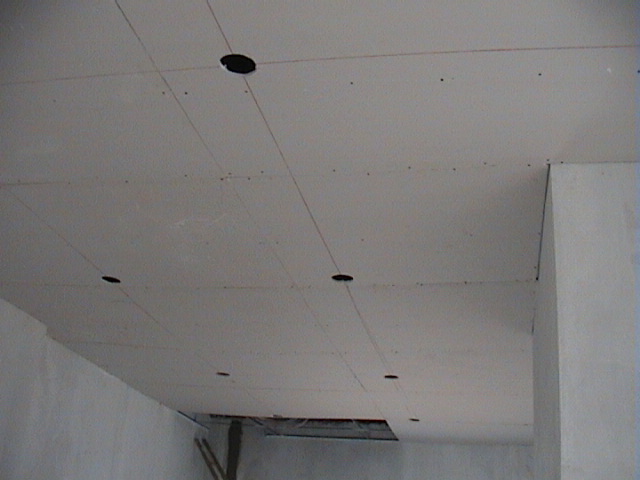
This
shows the sheetrock roof in the main house area
with prep holes for the down lights. (12-May-04)
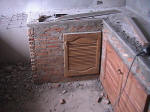
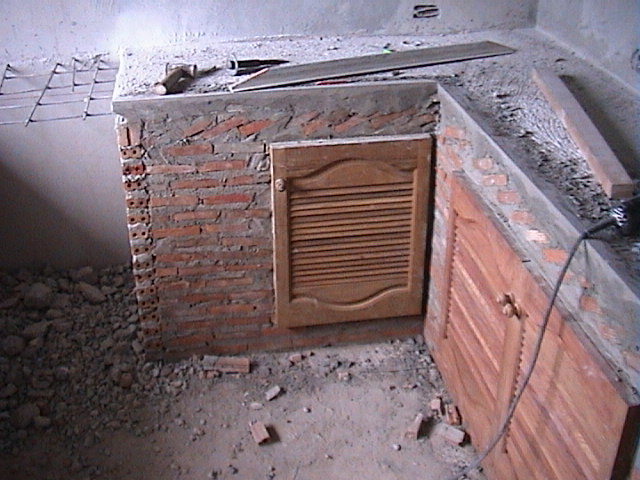
This
shot shows how the kitchen cabinets were formed.
First off the counter is poured cement with a wire mesh
cross support. This cross support is anchored in
the wall. Then
bricks are laid and finally the doors are placed.
The doors are anchored into place with nails affixed to
the side of the frame. (14-May-04)
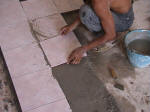
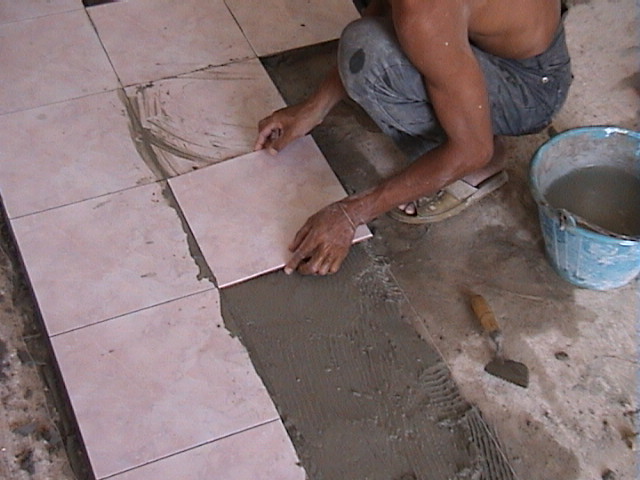
This
shot shows a piece of tile being laid in. A straight line
is used as a guide. Also the line is used to evaluate the
level of the tile (so that any unevenness in the floor is taken
care of). (14-May-04)
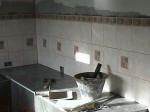
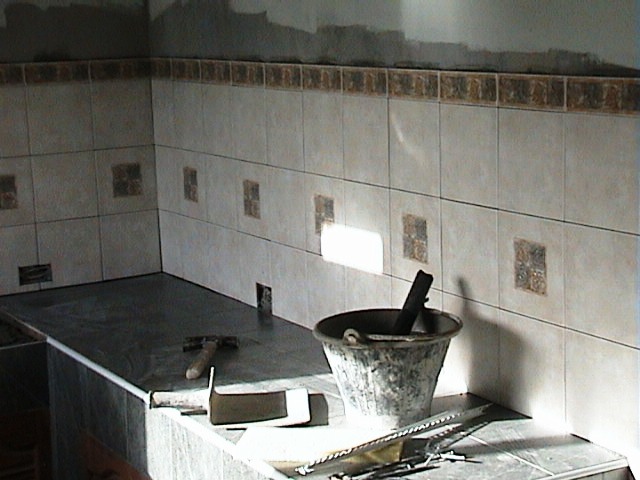
Kitchen
wall tile. Notice also the cabinet tile.
(25-May-04)
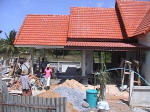
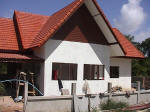
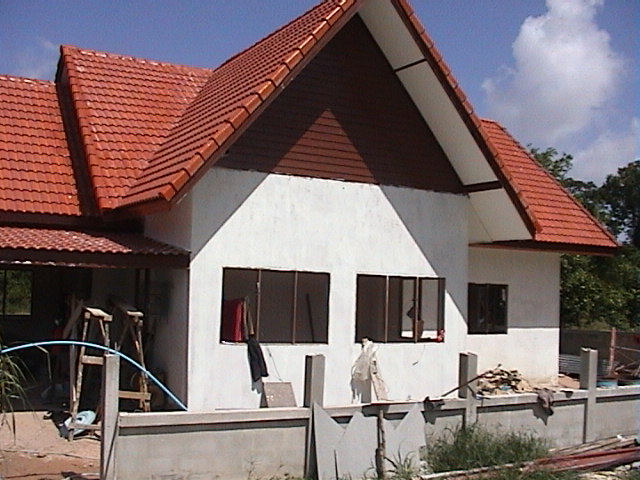
The
house as it looks today. (19-May-04)
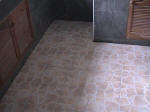
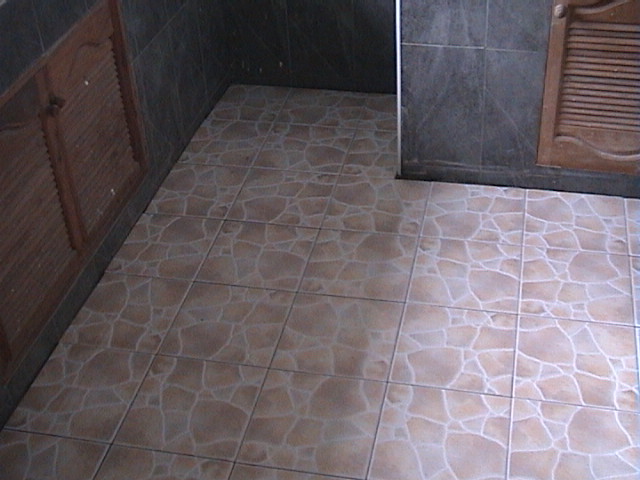
Kitchen
floor tile. (26-May-04)
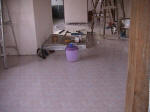
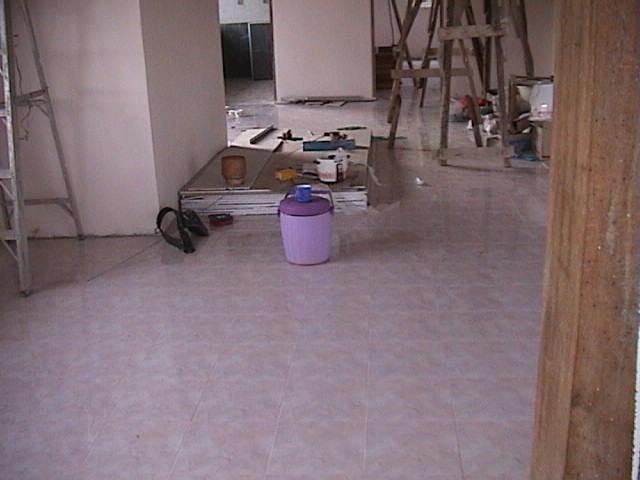
The
floor tiling is complete. Now the only
thing left to do is do a 10 centimeter tile
border around the entire floor.
(30-May-04)
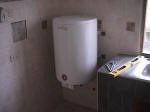
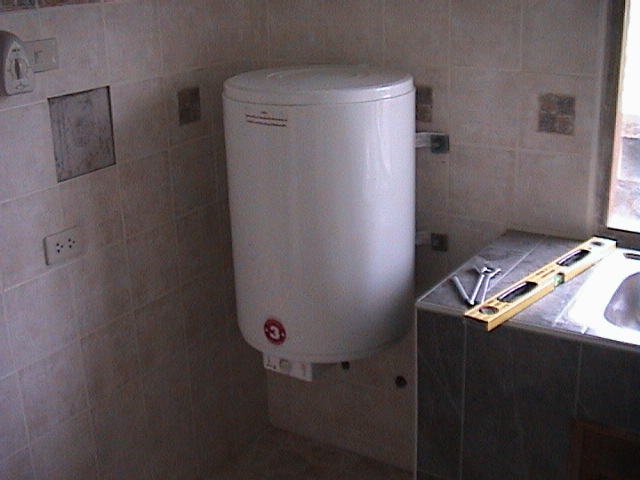
This
is a heavy duty (and also just plain heavy!) 75 liter
wall mount hot water heater. There are metal
brackets on the other side of the wall to add holding
support. (04-Jun-04)
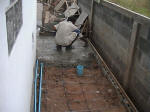
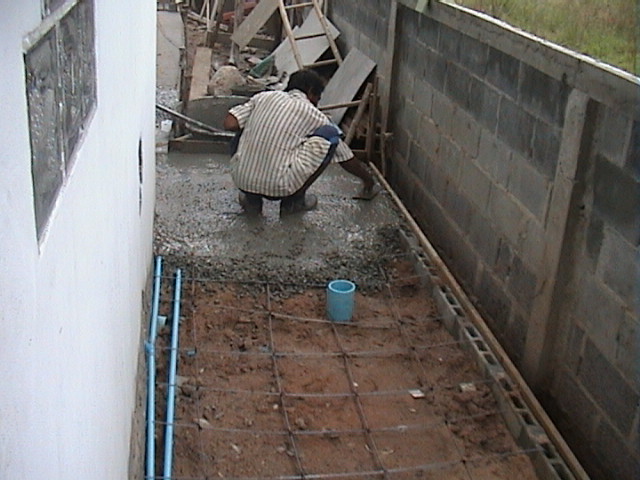
On
the left you can see the hot and cold water PVC
pipes running the length of the back wall.
The copper hot water pipe is housed in PVC for
durability. The pipes will run under the
back walkway, which is being poured in this
picture. The back walkway is more
than 1 meter wide, and will slant off to the
right into a drainage canal to aid in water
runoff. (07-Jun-04)
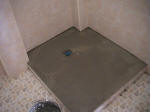
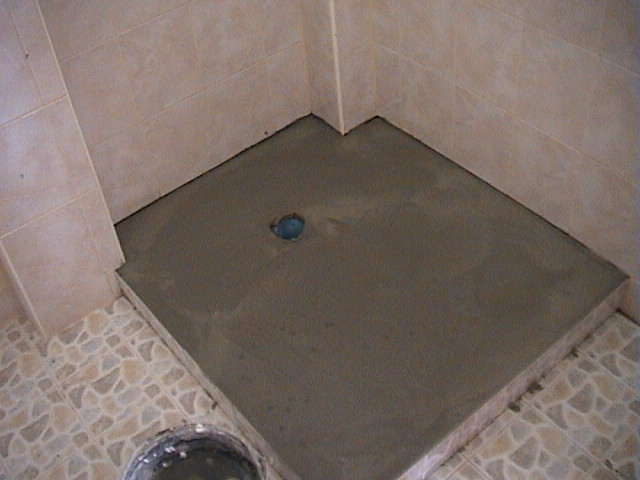
This
is the poured base for the small bathroom shower
enclosure. Unfortunately it isn't supposed to be
'raised' like this so this was later leveled and done a
second time. (15-Jun-04)
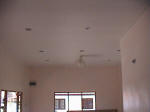
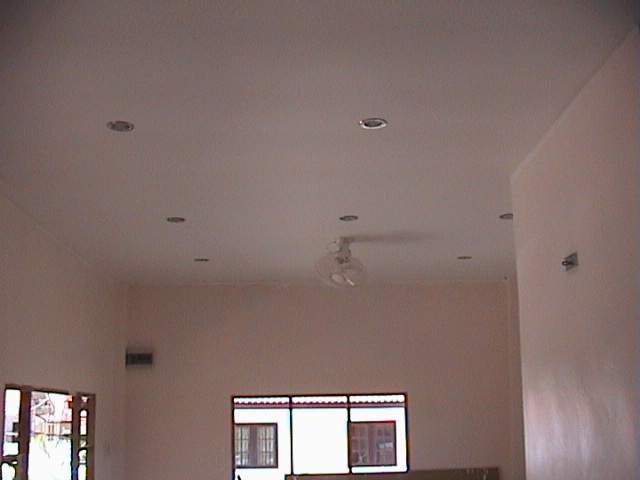
The
house has 5 variable mounted roof fans and 35 down lights.
In this room the down lights are on dimmer switches. All
of the down lights as well as all of the electric is 'grounded'.
(18-Jun-04)
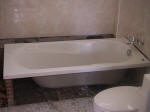
The
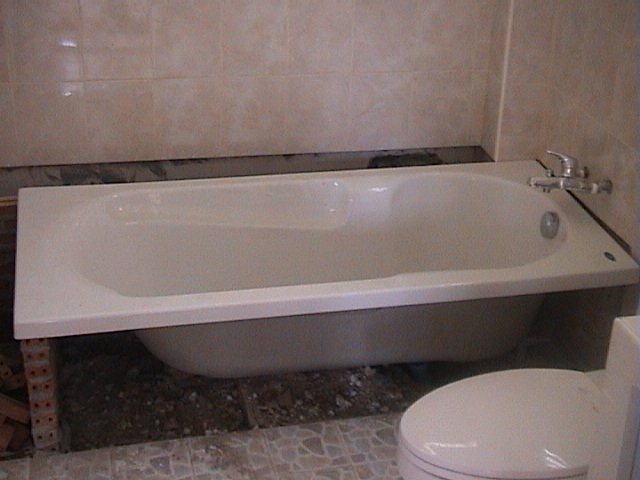
bathtub being framed in the large bathroom. It will be supported by 4
columns of red
bricks and will be enclosed in tile. There are still two more columns of
bricks to be added. (25-Jun-04)
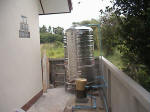
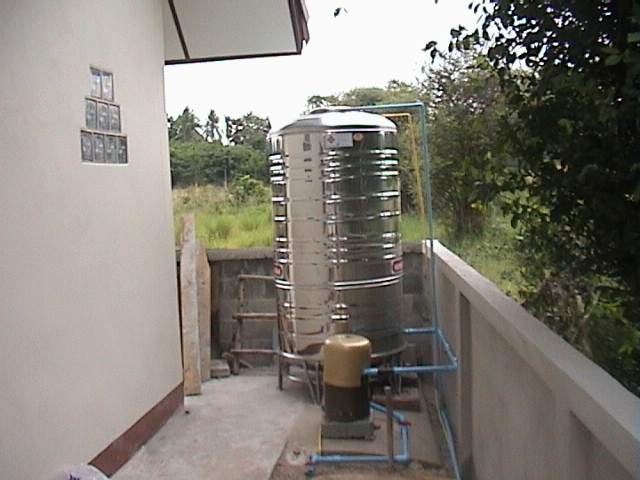
The
1600 liter water tank. This tank has an electronic valve
which allows the tank to drop to 1/2 full (or are you thinking
'half empty'?) before turning the pump on
to refill it. There are two pumps used, one pumps from
the tank to the house and one pumps from the well to the tank. (02-Jul-04)
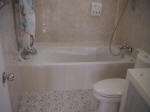
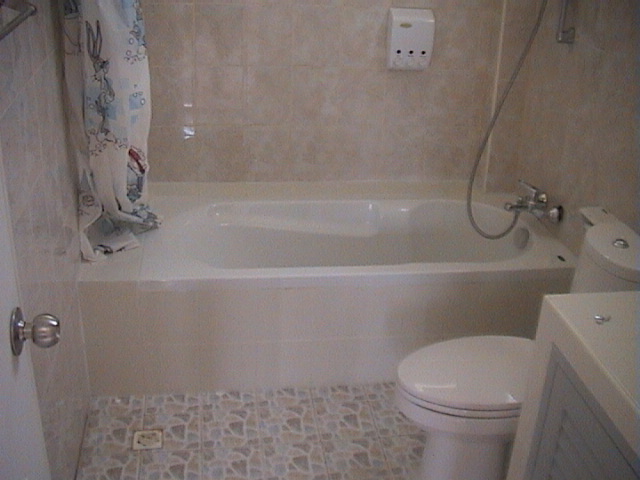
The
finished large bathroom attached to the master bedroom. (06-Jul-04)
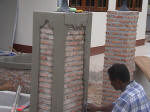
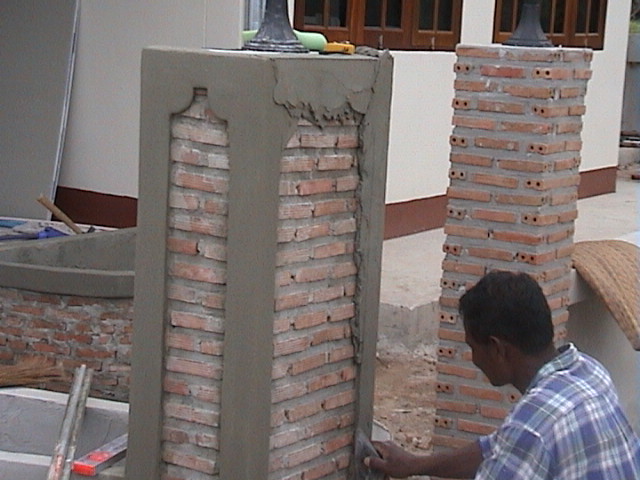
Decorative
work on the entryway. Decorative bricks were placed around
the entry posts and cement is used as a border material. (10-Jul-04)
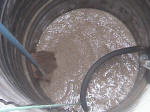
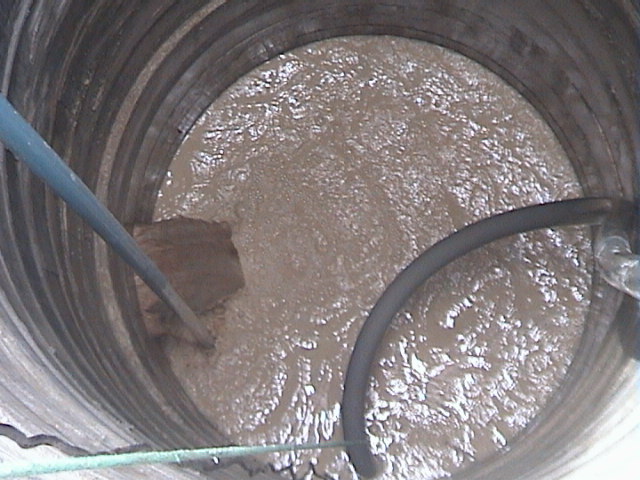
After
many problems with dirty well water the problem was finally resolved.
There is a large break in the bottom of the well (lower left side), which is seen once all
the water is pumped out. The hole needs to be patched so water
cannot 'pour' in like this. (12-Jul-04)
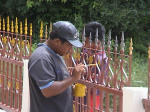
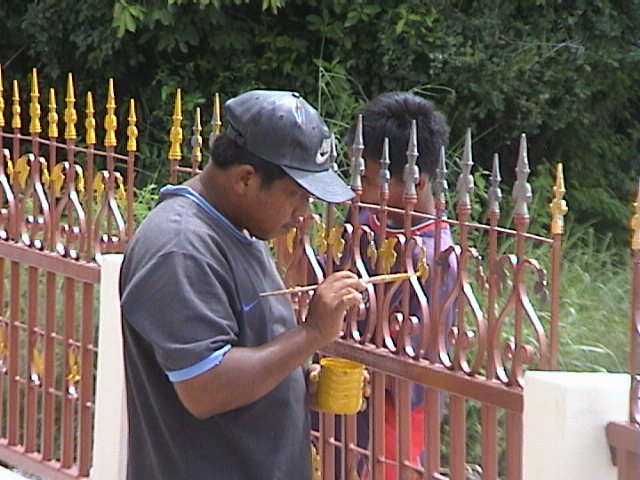
The
surrounding metal has been placed on the perimeter wall and the
arrows and leaves are in the process of being painted. The
paint used for the decorative elements of the metal are a
special yellow
primer and gold paint. (31-Jul-04)
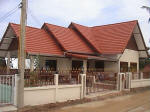
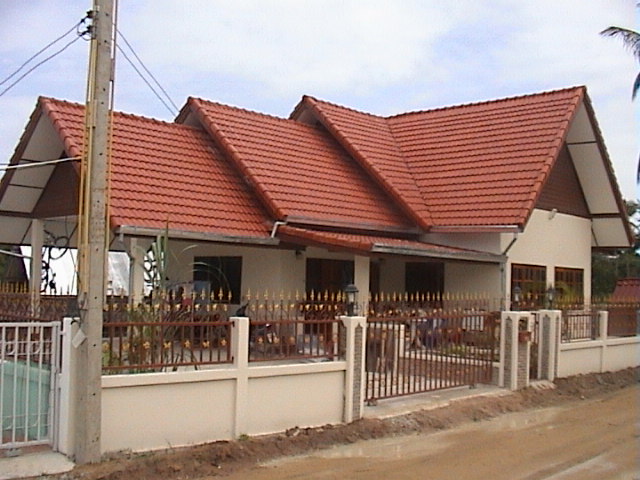
A
shot of the finished house. (13-Aug-04)
Feedback plea This site is free, but needs your comments and corrections to make it a valuable resource. If you've got comments, corrections or other information please leave feedback here.

home | coolshots
home | bathrooms | ceiling | concretepour | electrical | eves | finishedhouse | foundationcolumn | gate |
gutter | hindsight | kitchen | perimeterwall | planterbox | readme | road | roof | shotoftheweek | tile | views | wall | water | windowdoor
This page was last updated
October 2nd, 2009