
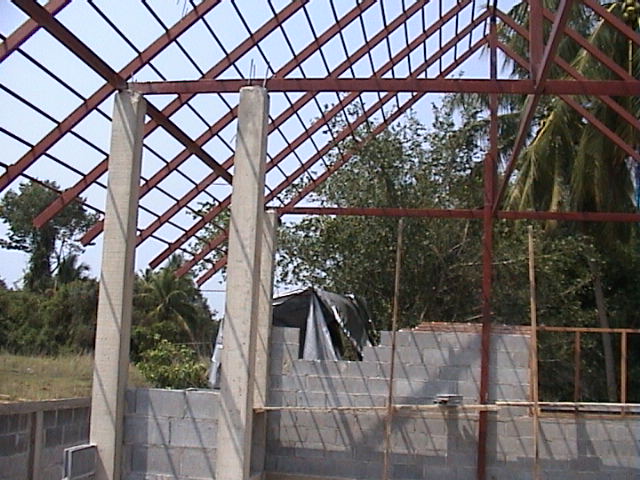
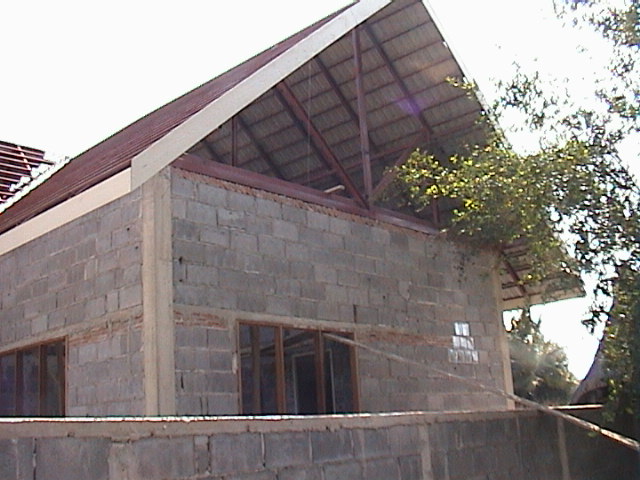
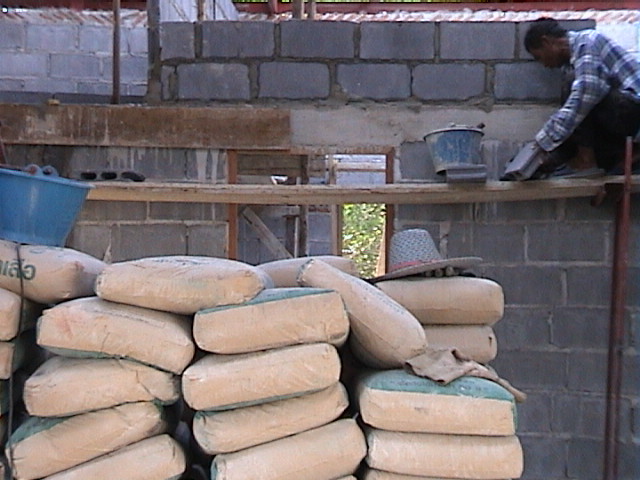
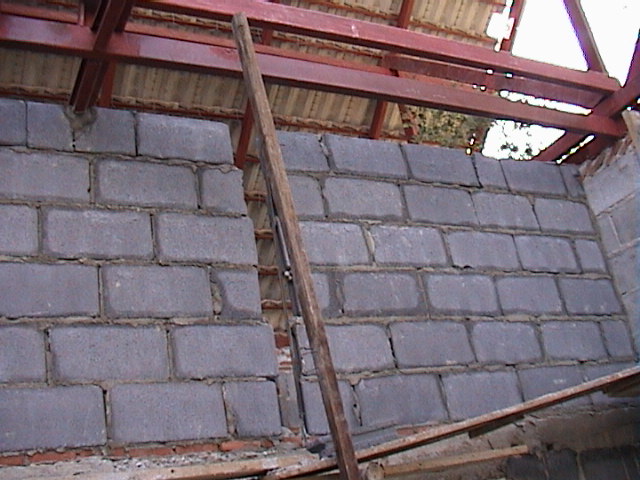
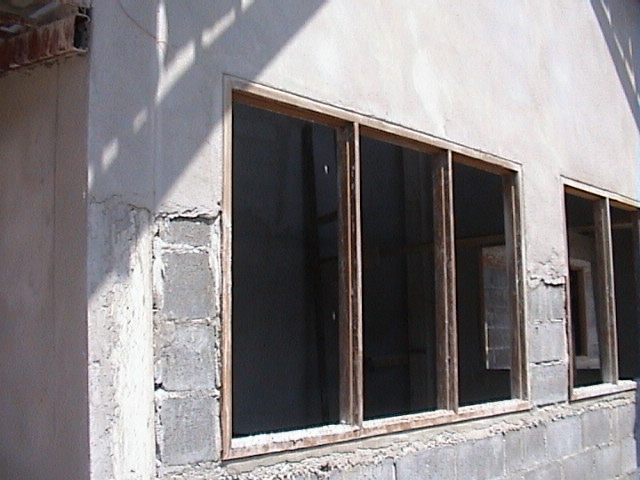
August, 2004 - editor. The chronology of a sample building project in Pattaya, Thailand. Here a house wall is shown being constructed from concrete blocks.
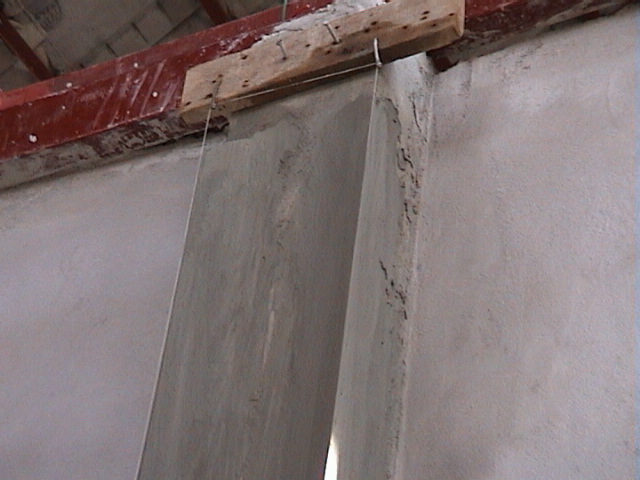
Concrete block walls are formed by stacking blocks in rows to form the wall. A string, normally clear nylon, is used as a 'straight-line' to aid in the row being laid down straight. Between the blocks (on all sides) cement is used to keep them in place and add strength. Rebar is laid horizontally at the intersection with a foundation column to add strength. A hole is drilled in the foundation post and the rebar strand, about 30 centimeters in length, is inserted in the hole. It is then laid on top of a row of blocks and cemented in place.
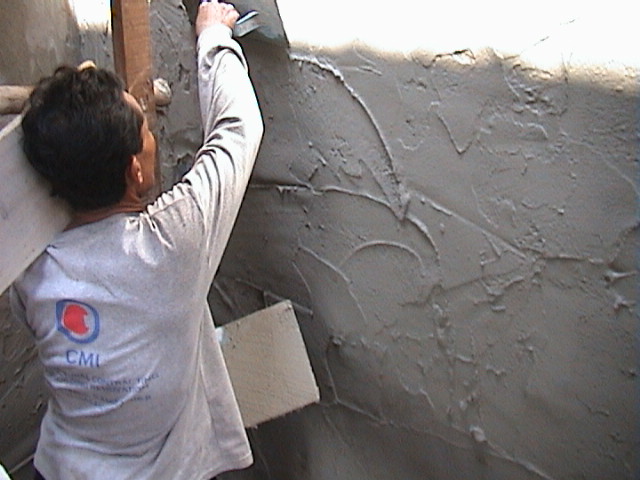
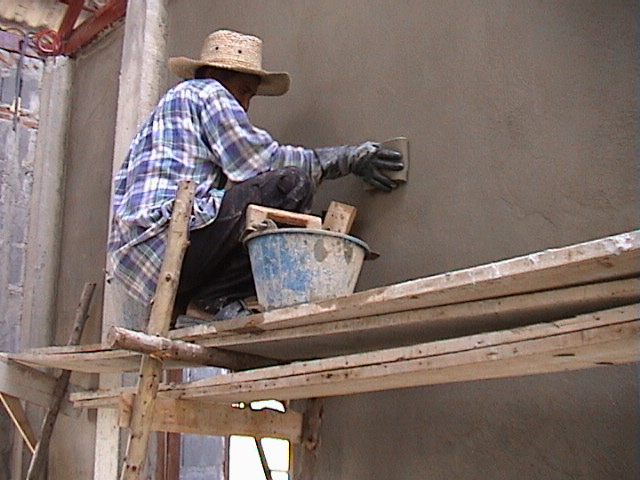
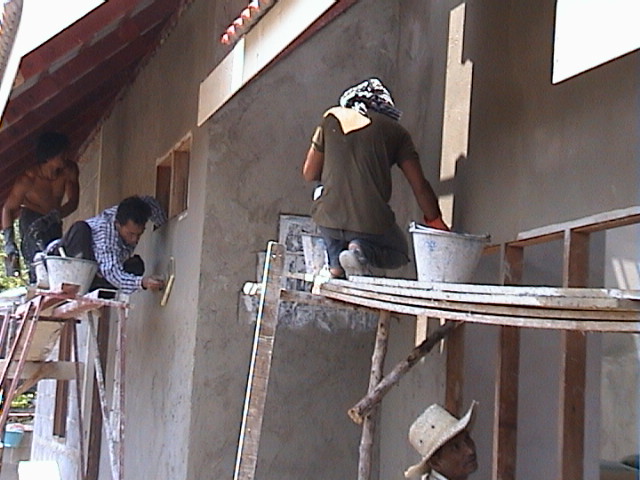
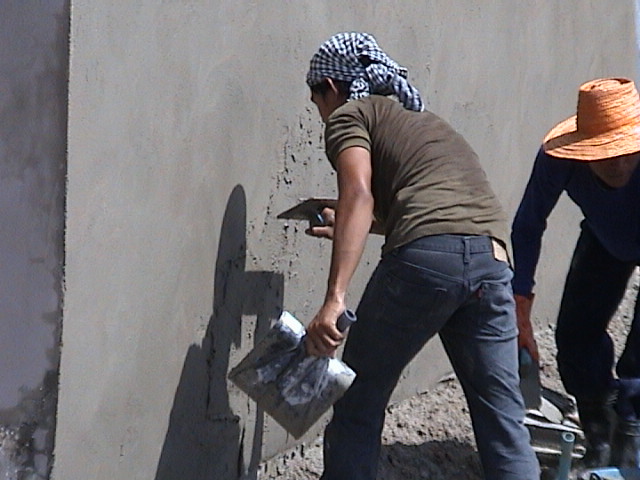
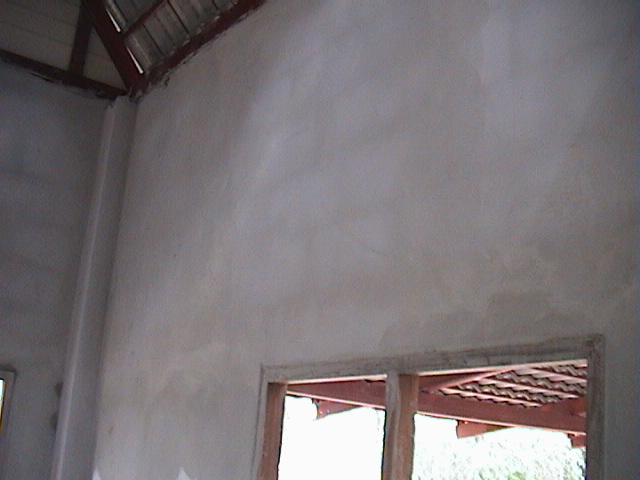
The 'chap' or stucco layer is applied next. The cement for this stage is mixed with less sand than for other applications. Here we used a thick coat of about 1 centimeter in depth. The 'chap' is what gives walls the real strength.

Feedback plea This site is free, but needs your comments and corrections to make it a valuable resource. If you've got comments, corrections or other information please leave feedback here.
home | coolshots
home | bathrooms | ceiling | concretepour | electrical | eves | finishedhouse | foundationcolumn | gate |
gutter | hindsight | kitchen | perimeterwall | planterbox | readme | road | roof | shotoftheweek | tile | views | wall | water | windowdoor
This page was last updated October 2nd, 2009