coolthaihouse.com -> info -> foundation columns

June 21, 2004 - editor. Pattaya, Thailand house
building and construction. Construction of
foundation columns, house support pillars, housing
posts, concrete pillars, wall and roof
supports. Concrete strip footings for the house supports.
Use of rebar in the foundation column. Post
holes. An example of how it should and should
not be done.
This is one of the most important aspects of
a new house. The house is anchored with foundation columns which
are set in concrete footings in deep square post holes. The
process is as follows: 1.) Post holes are dug and a square
rebar frame which stands about 3 meters tall is concreted in place.
2.) A rebar frame is put in place for a base 'footing' which
attaches the foundation pillar frames. 3.) Concrete is
poured over the footing. 4.) Lastly, the concrete is poured
within wood frames around the post frame to create the foundation
pillar.
In case you're thinking that the contractor
should know how to do this and they always do it correctly -- just today
I saw a house where the columns were being set in an very poor manner,
the same way as you would set up perimeter wall posts. The
motivation in this case was an owner who had contracted for a fixed
price, including all materials, for a house to be built while he is out
of the country. It is a sad situation because the savings for
doing the foundation column in a very very inadequate manner will save
about 1000 Baht, where the house price is closer to 2 million Baht.
Here is the story of the poorly done
foundation columns:.

Here
is what what should happen. First a square hole is dug which is
1 meter square. Then a base of concrete is poured to keep the
rebar pillar frame in place. Then form wood is used to make a large
square for a foundation pour up to the ground level. The sizing of
this form box will be about 60 centimeters wide. This is an
important step as shortcuts will lead to foundation pillars shifting and
walls cracking, among other things.
In this case the foundation hole was just
60 centimeters wide. Then a can was used to do the pour. The
can was inserted and then dirt was placed around the can. The pour
was done and then 5 minutes later the can was lifted out of the ground.
This method is commonly used to create the post for a perimeter wall,
but if used for a house proper will lead to an substandard structure.
(This is what the picture to the left is showing, ie. the can pulled out
5 minutes after the cement pour).
Doing the foundation column like this can
cause a lot of settling cracks, and other problems which only time will
tell. It just isn't very sturdy. If you compare the house
done for a foreigner and that regular Thai house: The house
built for a foreigner will be a lot prettier and will be 'finished' off
to a foreign standard. It will have things we take for granted --
like a sheetrock ceiling. The Thai house will be much simpler and
cheaper (maybe 200,000 Baht or so total cost). But important
things like the foundation columns will almost always be done to standard.
What follows are some shots of the standard
way of doing foundation columns for a single story building......
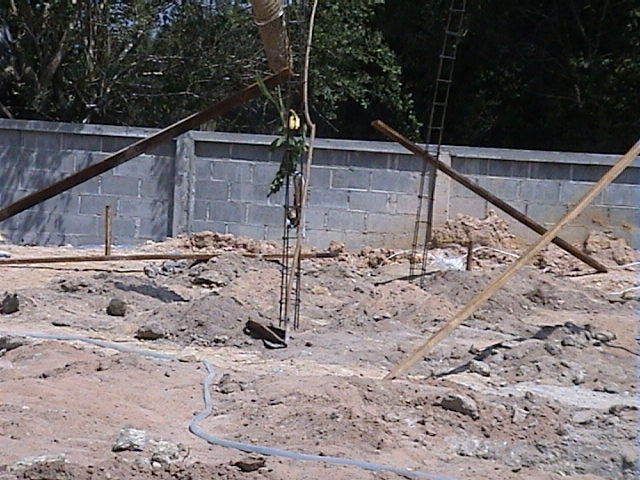
The
metal support structures for the house use metal of guage 4 hun
full with the cross supports 3 hun full. They are temporarily
held upright by a wood support. (29-Feb-04)
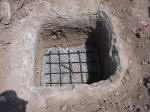
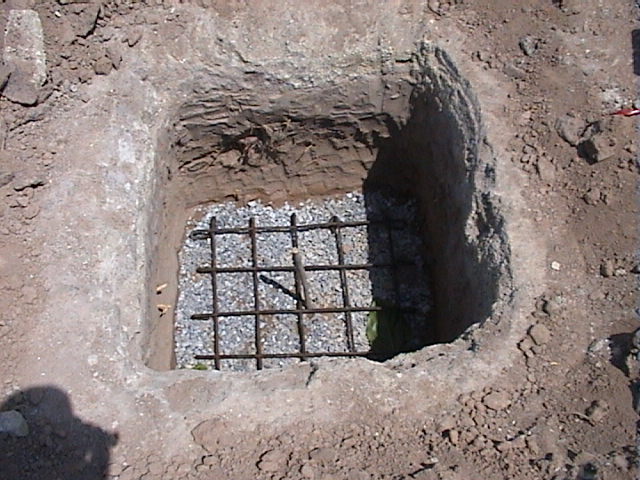
The
base rebar (4 hun full) is placed on top of a
gravel sub footing. The stick represents the
middle of the foundation post which is to be
poured.
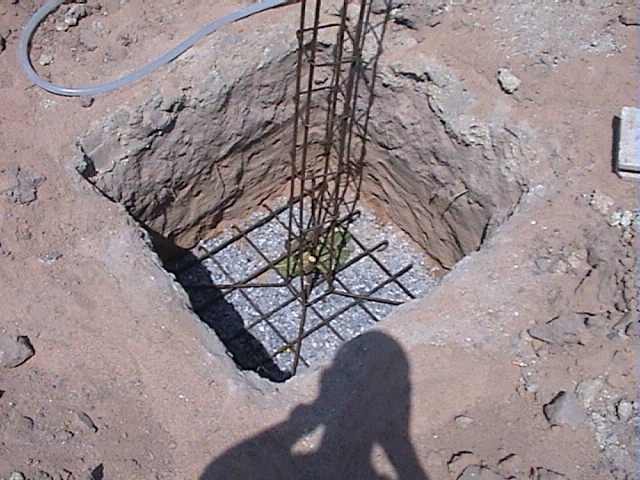
The vertical metal supports are created
from rebar. The vertical long strands are 4 hun full. The
horizontal support pieces are typically 3 hun full. This is the
structure you see in the following photo which will later have cement
poured around it and form the foundation column.
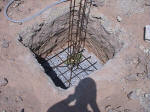
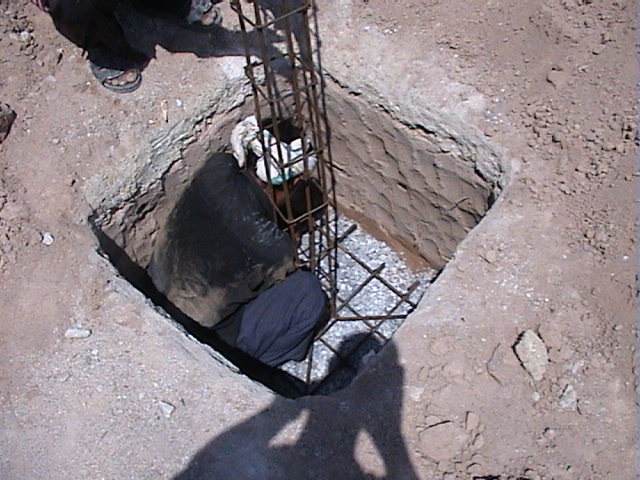
The
vertical supporting rebar structure has be wired
on. The height of the structure depends on the
roof height of the house. For an average
house the columns are 3 meters tall (above ground)
for an overall height of 4 meters.

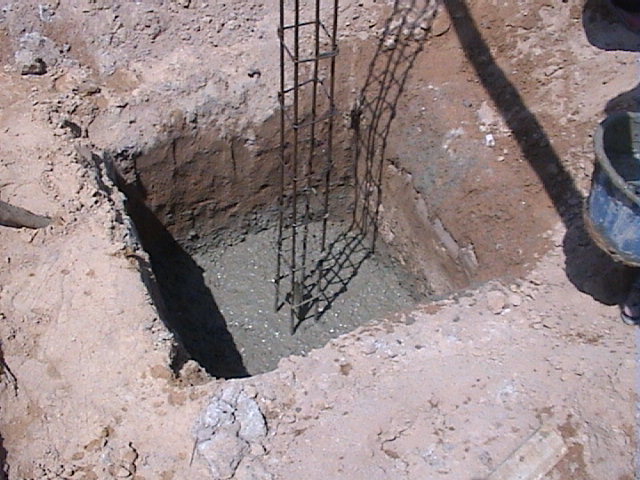
The
foundation post holes should be around 1 meter
square and 1 meter deep.
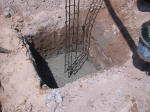
The
cement is poured to anchor the base in place. The depth
of this pour is around 20 cm. After this there
will be a pour up to ground level which is 60
centimeters wide. Form wood is used as support for
this pour.
There is no picture for this
step, which covers creating the 'sub base' portion of
the foundation pillar under the ground. A square
section is framed (using wood planks) at about 60
centimeters square. After this there will be a
pour up to ground level. After this sub base
dries, the form wood is removed and fill dirt is
inserted to fill the hole.
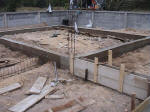
The
size of the footing of the house depends on many
factors. Normally a minimum of about 15 centimeters is
appropriate. (05-Mar-04)
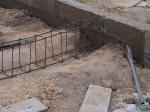
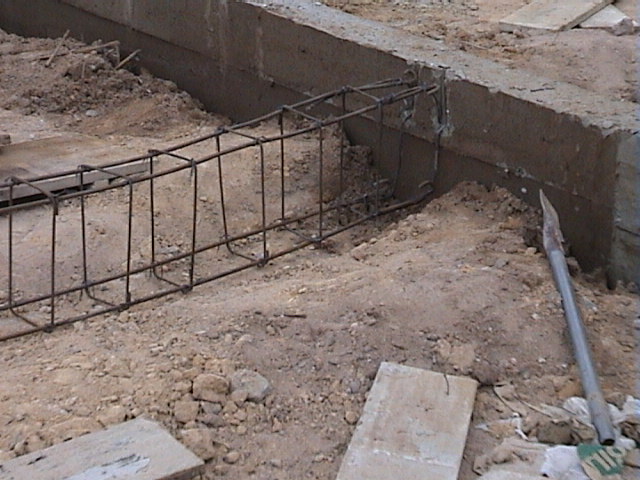
The
metal substructure which uses 4 hun full guage
steel with 3 hun full cross supports. There is
additionally another strand placed in the middle
of the pour (4 hun full) which hasn't been
inserted yet in this picture.
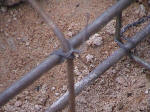
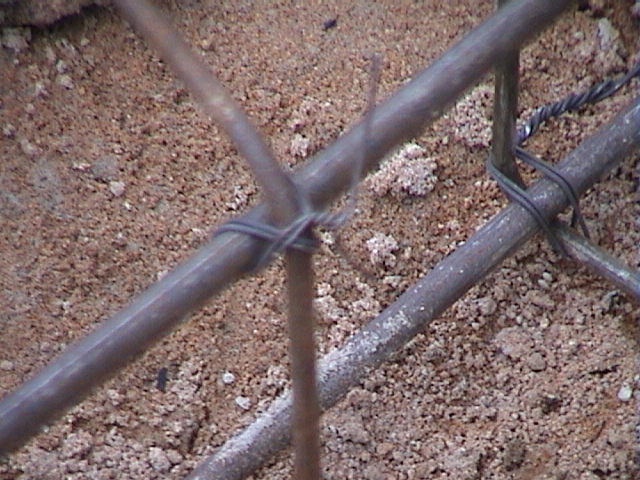
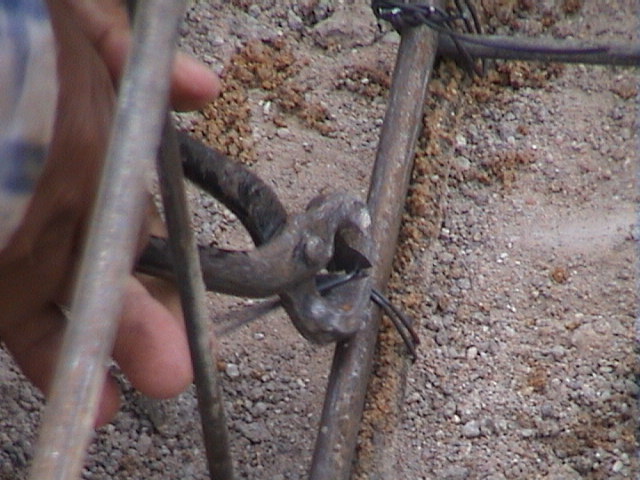
The
cross supports are held in place by wire strands.

The
wire being snipped in place.
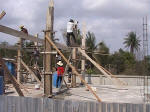
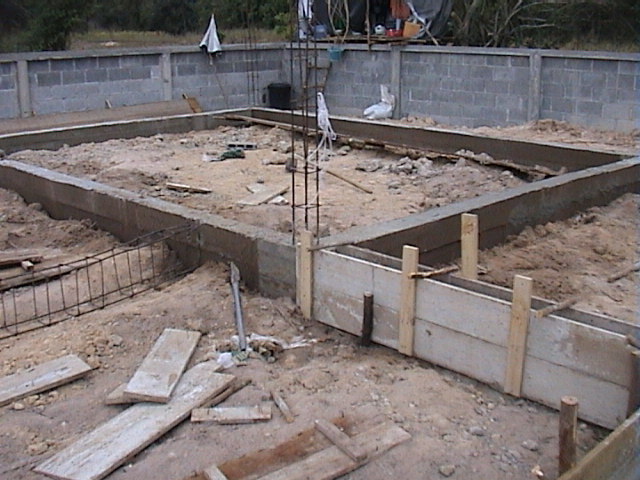
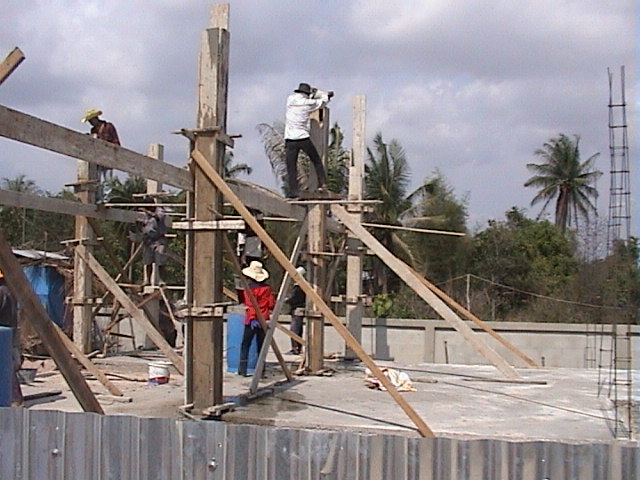
Form
wood is wedged in place over the square upright rebar
frames and then the concrete is poured in. The
foundation columns should have a width of about 20
centimeters square. (24-Apr-04)
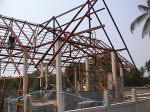
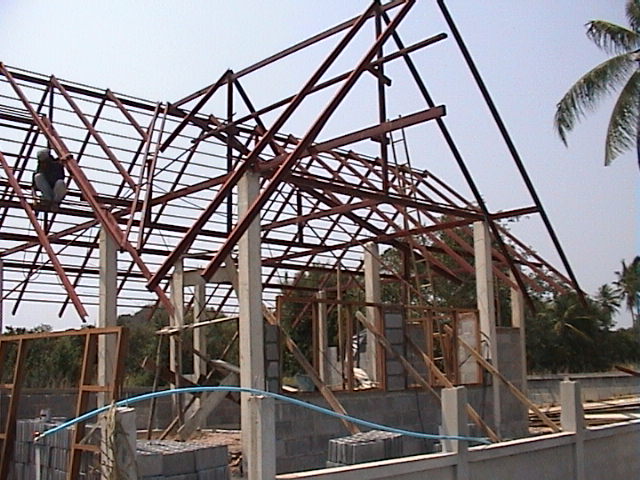
This
shows an example of foundation columns as well
as a partially finished roof truss. (13-Mar-04)
Feedback plea This site is free, but needs your comments and corrections to make it a valuable resource. If you've got comments, corrections or other information please leave feedback here.
home |
info home |
architecture |
basicmaterials |
bathroom |
ceiling |
concretepour |
electric |
eves |
foundationcolumn |
gate |
generalinfo |
goodideas |
gutter |
kitchen |
perimeterwall |
planterbox |
roof |
tile |
wall |
water |
windowdoor
This page was last updated
October 2nd, 2009