happy builder

 Coolthaihouse Photo Gallery

Construction Photos
Home > User galleries > MsDozer

KrisidaCondo


IMG_2293.JPG

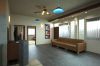
April 2006. This was a complete remodel of a condo, which included new flooring throughout, re finishing the wood ceiling, applying synthetic flooring in the bedrooms, stripping and re painting. It changed from a dingy looking place to a light airy feel.

27 files, last one added on Feb 22, 2007
Album viewed 111 times

Proj1Renders


0712032201FrontRMfrEntryi100a.jpg

13 files, last one added on Dec 12, 2007
Album viewed 84 times

2 albums on 1 page(s)

Last additions - MsDozer's Gallery
0712032201FrontRMfrEntryi100a.jpg
Great room from Entry WayMsDozerDec 12, 2007
0711272149ExtRearFrRighta.jpg
Rear from rightMsDozerDec 12, 2007
0711281902ExtRearFrLefta.jpg
Rear from leftMsDozerDec 12, 2007
0711302157ExtFrontFrRighta.jpg
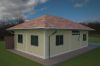
Front RightMsDozerDec 12, 2007

Random files - MsDozer's Gallery
IMG_2288.JPG
Nicely Maintained groundsThe Condo grounds are nicely maintained. MsDozer
IMG_2317.JPG
guest bathroomMsDozer
0711302220ExtFrontCentera.jpg
Front CenterMsDozer
IMG_2293.JPG
Another view of the poolMsDozer
krisidacondo.jpg
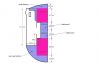
Condo LayoutThe condo is appx. 120 sq meters or 1290 sq feet. The entry way opens into a kitchen area which then continues to a sitting area with a entertainment center. Then on to the balcony (shown in blue). There is a hallway to each of the large bedrooms. The master opens up to the main balcony, the guest room has a small balcony. Each bedroom has it's own bathroom2 commentsMsDozer
0711160107BRShSidei95a.jpg
Bathroom from shower sideMsDozer
IMG_2338.JPG
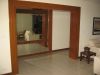
Hallway to bedroomsThis is the entry way to the two bedrooms.MsDozer
0711250958GBedRmFromRLCi119a.jpg
Guest bedroomMsDozer

Debug Info 
Debug Output: show / hide